7608 Turney Road, Charlotte, NC 28269
- $352,900
- 3
- BD
- 2
- BA
- 1,142
- SqFt




Listing courtesy of Realty ONE Group Select. JPWRealEstate@outlook.com
Sold listing courtesy of EXP Realty LLC Ballantyne
- Sold Price
- $352,900
- List Price
- $349,900
- MLS#
- 4318470
- Status
- CLOSED
- Days on Market
- 29
- Property Type
- Residential
- Year Built
- 1995
- Closing Date
- Dec 09, 2025
- Bedrooms
- 3
- Bathrooms
- 2
- Full Baths
- 2
- Lot Size
- 8,276
- Lot Size Area
- 0.19
- Living Area
- 1,142
- Sq Ft Total
- 1142
- County
- Mecklenburg
- Subdivision
- Langley
- Special Conditions
- None
Property Description
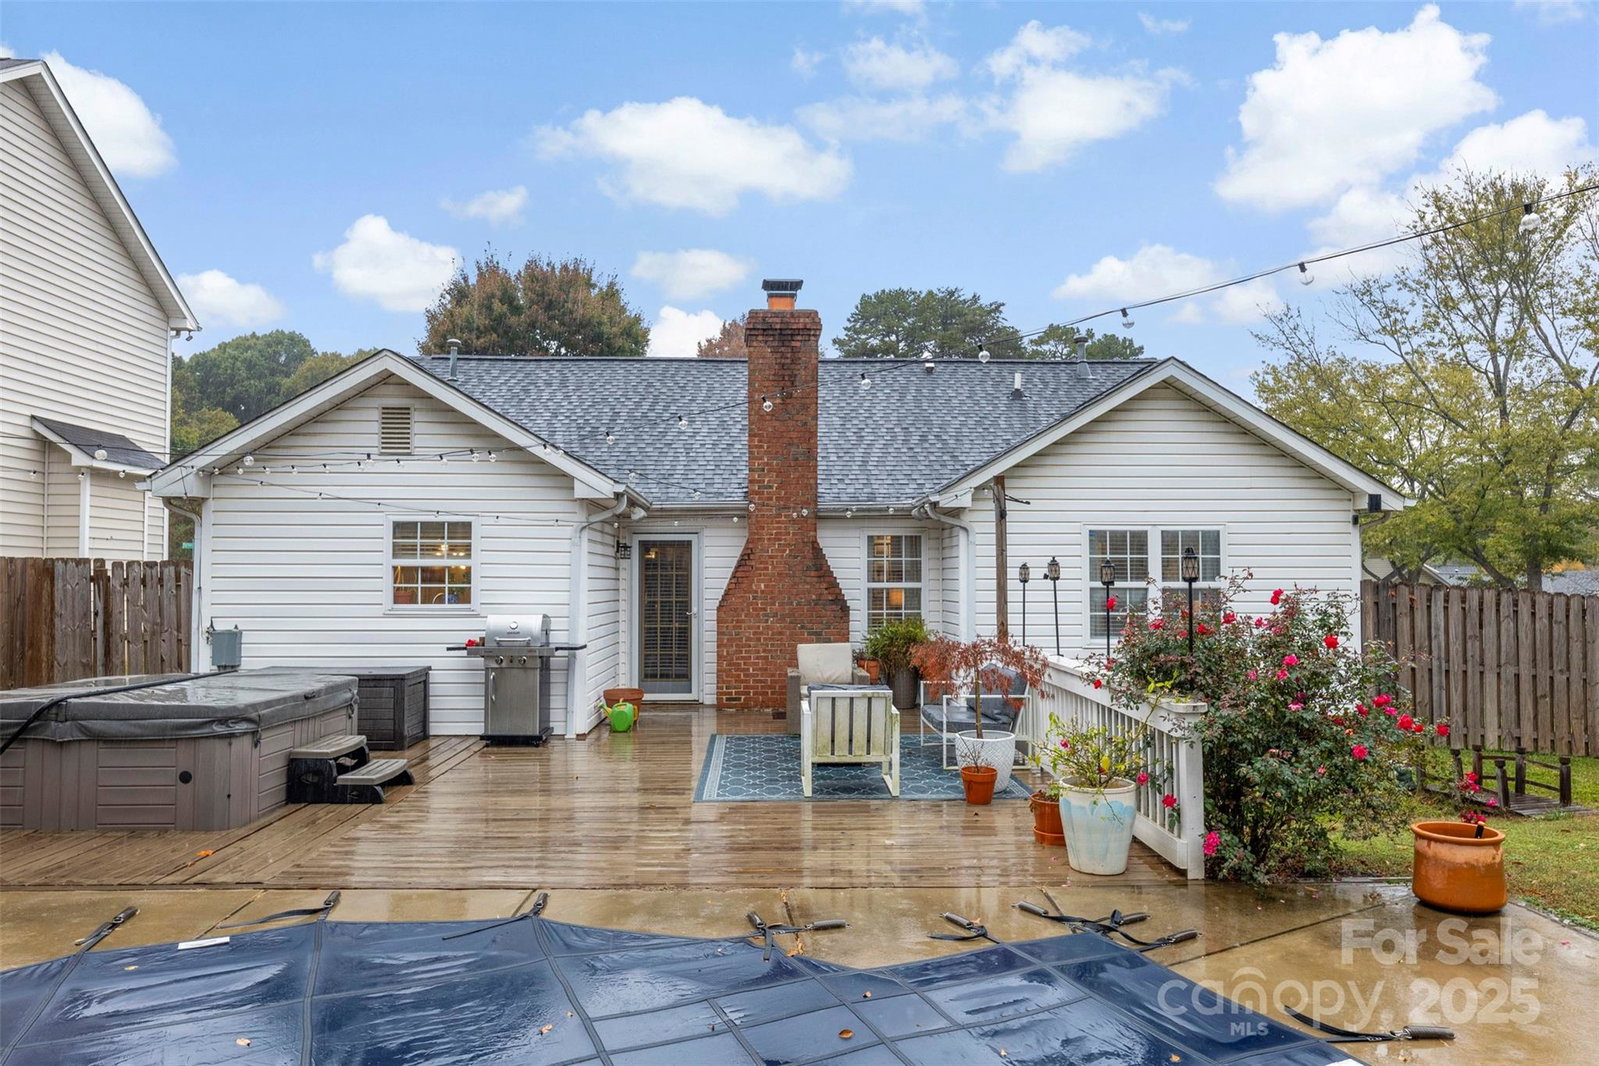
Do not miss out on the opportunity to own this meticulously maintained 3BR/2BA ranch-style home, centrally located in the heart of the Mallard Creek area! Packing a BIG Punch this home features an open layout, vaulted ceiling in the Great Room highlighted by wood burning fire place, updated kitchen with stainless steel appliances, granite countertops, and new tile flooring. The primary suite offers a private retreat with vaulted ceiling, a walk-in closet, new vanity, tile flooring and a stand-alone shower. The rear yard is fully fenced with privacy fence, 3 year old in ground pool, pool deck, and hot tub. Also including a Fire Pit Area the rear yard is a perfect setting for relaxing or entertaining. Fresh interior paint throughout home, new LVP Flooring and Carpet in the Bedrooms, 2 year old HVAC System and 5 Year Old Roof. Conveniently located near shopping, dining, with easy access to Uptown, UNC Charlotte, and NODA —this move-in-ready home offers the perfect blend of comfort, style, and location!
Additional Information
- Fireplace
- Yes
- Interior Features
- Open Floorplan, Pantry, Walk-In Closet(s)
- Floor Coverings
- Carpet, Tile, Vinyl
- Equipment
- Dishwasher, Electric Range, Microwave
- Foundation
- Slab
- Main Level Rooms
- Primary Bedroom, Bathroom-Full, Bedroom(s), Bathroom-Full, Kitchen
- Laundry Location
- In Hall, Main Level
- Heating
- Central
- Water
- City
- Sewer
- Public Sewer
- Exterior Features
- Fire Pit, Hot Tub
- Exterior Construction
- Vinyl
- Roof
- Architectural Shingle
- Parking
- Driveway, Attached Garage, On Street
- Driveway
- Concrete, Paved
- Lot Description
- Cleared, Level
- Elementary School
- Unspecified
- Middle School
- Unspecified
- High School
- Unspecified
- Total Property HLA
- 1142
- Master on Main Level
- Yes
Mortgage Calculator
“ Based on information submitted to the MLS GRID as of . All data is obtained from various sources and may not have been verified by broker or MLS GRID. Supplied Open House Information is subject to change without notice. All information should be independently reviewed and verified for accuracy. Some IDX listings have been excluded from this website. Properties may or may not be listed by the office/agent presenting the information © 2026 Canopy MLS as distributed by MLS GRID”

Last Updated: