4625 Water Oak Drive, Clover, SC 29710
- $1,593,858
- 3
- BD
- 4
- BA
- 5,070
- SqFt




Listing courtesy of Real Broker, LLC. Whitney@HomeWithWhit.com
Sold listing courtesy of Highgarden Real Estate
- Sold Price
- $1,593,858
- List Price
- $1,680,000
- MLS#
- 4318447
- Status
- CLOSED
- Days on Market
- 39
- Property Type
- Residential
- Year Built
- 1977
- Closing Date
- Dec 19, 2025
- Bedrooms
- 3
- Bathrooms
- 4
- Full Baths
- 3
- Half Baths
- 1
- Lot Size
- 27,442
- Lot Size Area
- 0.63
- Living Area
- 5,070
- Sq Ft Total
- 5070
- County
- York
- Subdivision
- The Coves
- Special Conditions
- None
- Waterfront
- Yes
- Waterfront Features
- Boat Lift, Covered structure, Dock, Paddlesport Launch Site, Retaining Wall, Other - See Remarks
Property Description
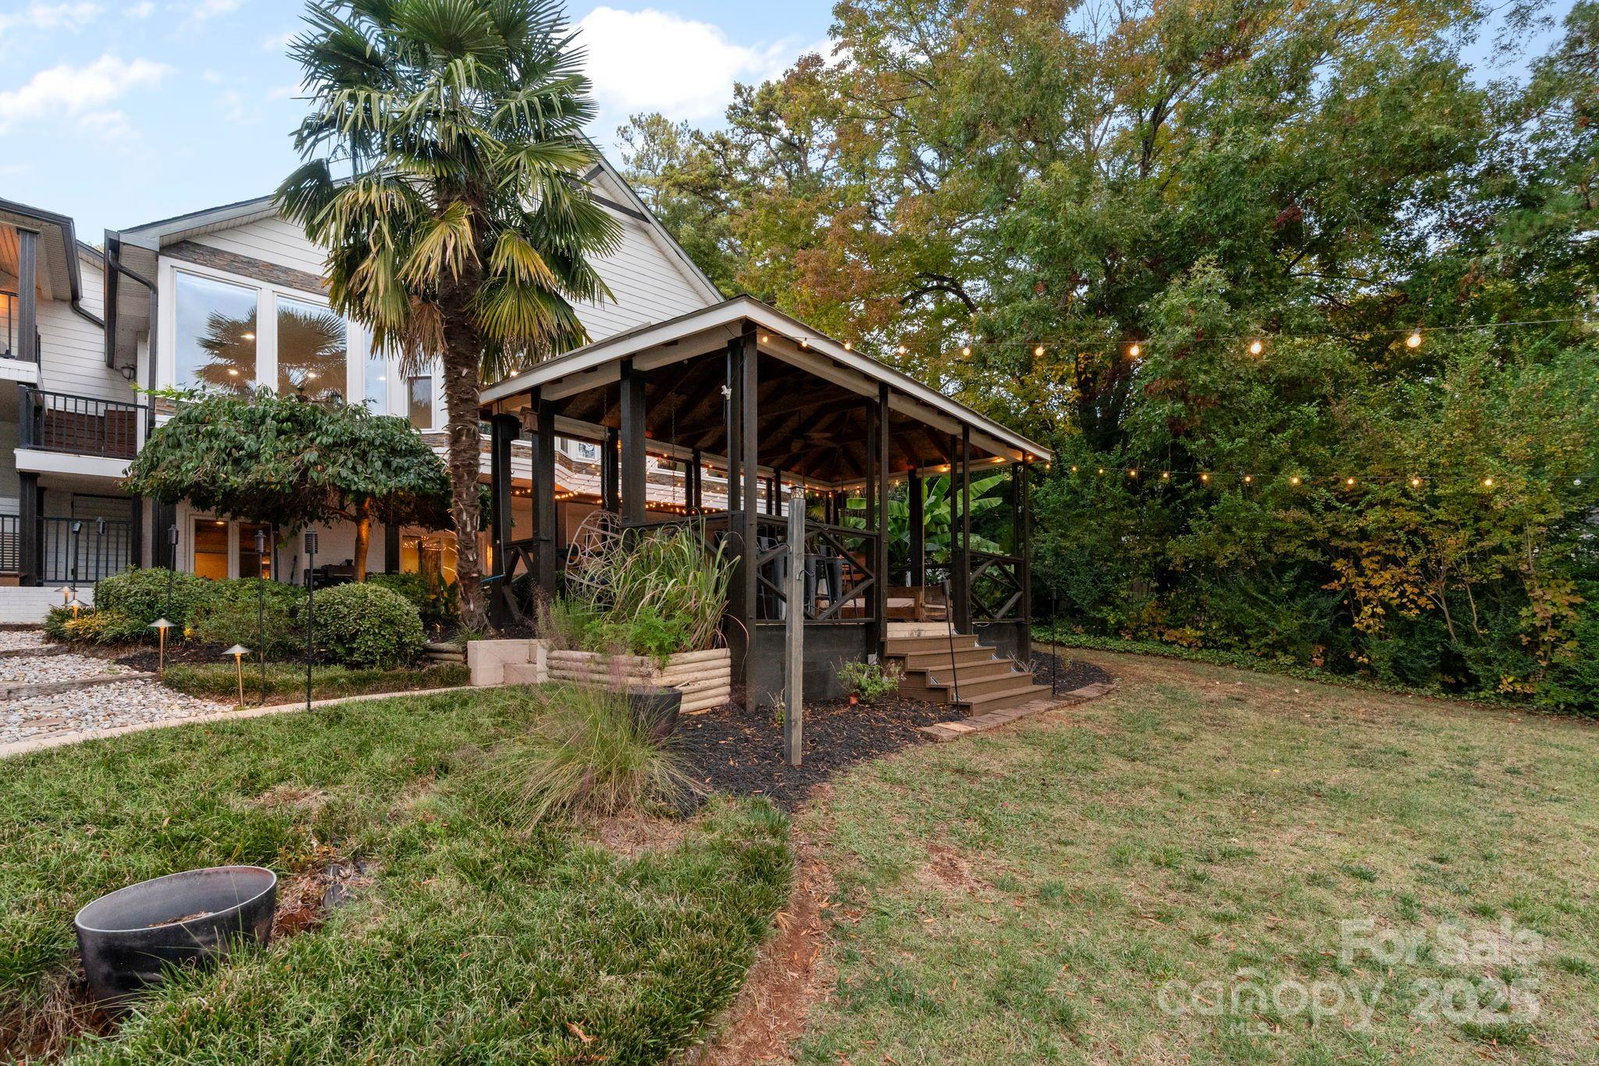
Welcome to Maison Oak — Where Southern Living Meets Lakeside Luxury. Set on an exceptionally level, usable lakefront lot, 141 feet of shoreline, approximately 5-7ft in water depth; this remarkable property captures the essence of waterfront living — from morning serenity to sunset reflections over Lake Wylie. Every inch of the home has been reimagined with luxury, comfort, and lifestyle in mind. Enjoy a NEW Blue Haven saltwater, gas-heated(faster) pool with waterfall, swim-up bar/table seating, and OmniLogic smart automation for pool controls — perfectly complemented by the floating dock, boat lift, covered dock, and kayak launch. New professional landscaping, premium turf, and hardwired landscape lighting creates a dramatic evening ambiance that you can enjoy from the boat, pool, outdoor patio, the main level floor to ceiling windows, or from the primary suite's private covered balcony! Views are the most important here at Maison Oak. Inside, you’ll find timeless craftsmanship and thoughtful updates throughout: all-new Hardie Board exterior siding, NEW dual HVAC systems, freshly sanded & painted interiors, and new LVP flooring in the basement. The lower level offers an additional kitchen and oversized island, a laundry, and home theater — ideal for entertaining or secondary living space. Retreat to the primary bedroom with its en-suite bathroom, two custom walk-in closets, and unwind by the Breeo smokeless fire pit, or launch into the lake from your boat lift or kayak launch. With a whole-home water softener, new shiplap accents, and a new retaining-wall that invites effortless outdoor living, Maison Oak is more than a home — it’s a statement of Southern luxury, connection, and pride!
Additional Information
- Fireplace
- Yes
- Interior Features
- Attic Walk In, Built-in Features, Entrance Foyer, Garden Tub, Kitchen Island, Open Floorplan, Storage, Walk-In Closet(s), Other - See Remarks
- Floor Coverings
- Carpet, Hardwood, Tile
- Equipment
- Dishwasher, Disposal, Double Oven, Gas Oven, Gas Range, Microwave, Refrigerator, Refrigerator with Ice Maker
- Foundation
- Basement
- Main Level Rooms
- Primary Bedroom, Living Room, Office, Dining Area, Dining Room, Bedroom(s), Bedroom(s), Bathroom-Full, Kitchen, Bathroom-Full, Bathroom-Half, Laundry
- Laundry Location
- In Basement, Laundry Room, Main Level, Multiple Locations
- Heating
- Heat Pump, Hot Water, Natural Gas
- Water
- Well
- Sewer
- Septic Installed
- Exterior Features
- Fire Pit, Dock - Floating, Storage, Other - See Remarks
- Exterior Construction
- Brick Partial, Hardboard Siding
- Roof
- Architectural Shingle
- Parking
- Driveway, Detached Garage, Garage Door Opener, Garage Faces Front, Keypad Entry, Parking Space(s)
- Driveway
- Concrete, Paved
- Lot Description
- Level, Private, Sloped, Wooded, Views, Waterfall - Artificial, Waterfront, Other - See Remarks
- Elementary School
- Oakridge
- Middle School
- Oakridge
- High School
- Unspecified
- Total Property HLA
- 5070
- Master on Main Level
- Yes
Mortgage Calculator
“ Based on information submitted to the MLS GRID as of . All data is obtained from various sources and may not have been verified by broker or MLS GRID. Supplied Open House Information is subject to change without notice. All information should be independently reviewed and verified for accuracy. Some IDX listings have been excluded from this website. Properties may or may not be listed by the office/agent presenting the information © 2026 Canopy MLS as distributed by MLS GRID”

Last Updated: