9010 Pembroke Court, Fort Mill, SC 29707
- $445,000
- 4
- BD
- 3
- BA
- 2,152
- SqFt




Listing courtesy of Wellspring Realty, Inc. michelle.eubank@gmail.com
Sold listing courtesy of Keller Williams Ballantyne Area
- Sold Price
- $445,000
- List Price
- $450,000
- MLS#
- 4318416
- Status
- CLOSED
- Days on Market
- 41
- Property Type
- Residential
- Architectural Style
- Transitional
- Year Built
- 2004
- Closing Date
- Dec 18, 2025
- Bedrooms
- 4
- Bathrooms
- 3
- Full Baths
- 2
- Half Baths
- 1
- Lot Size
- 8,276
- Lot Size Area
- 0.19
- Living Area
- 2,152
- Sq Ft Total
- 2152
- County
- Lancaster
- Subdivision
- Clairemont
- Special Conditions
- None
Property Description
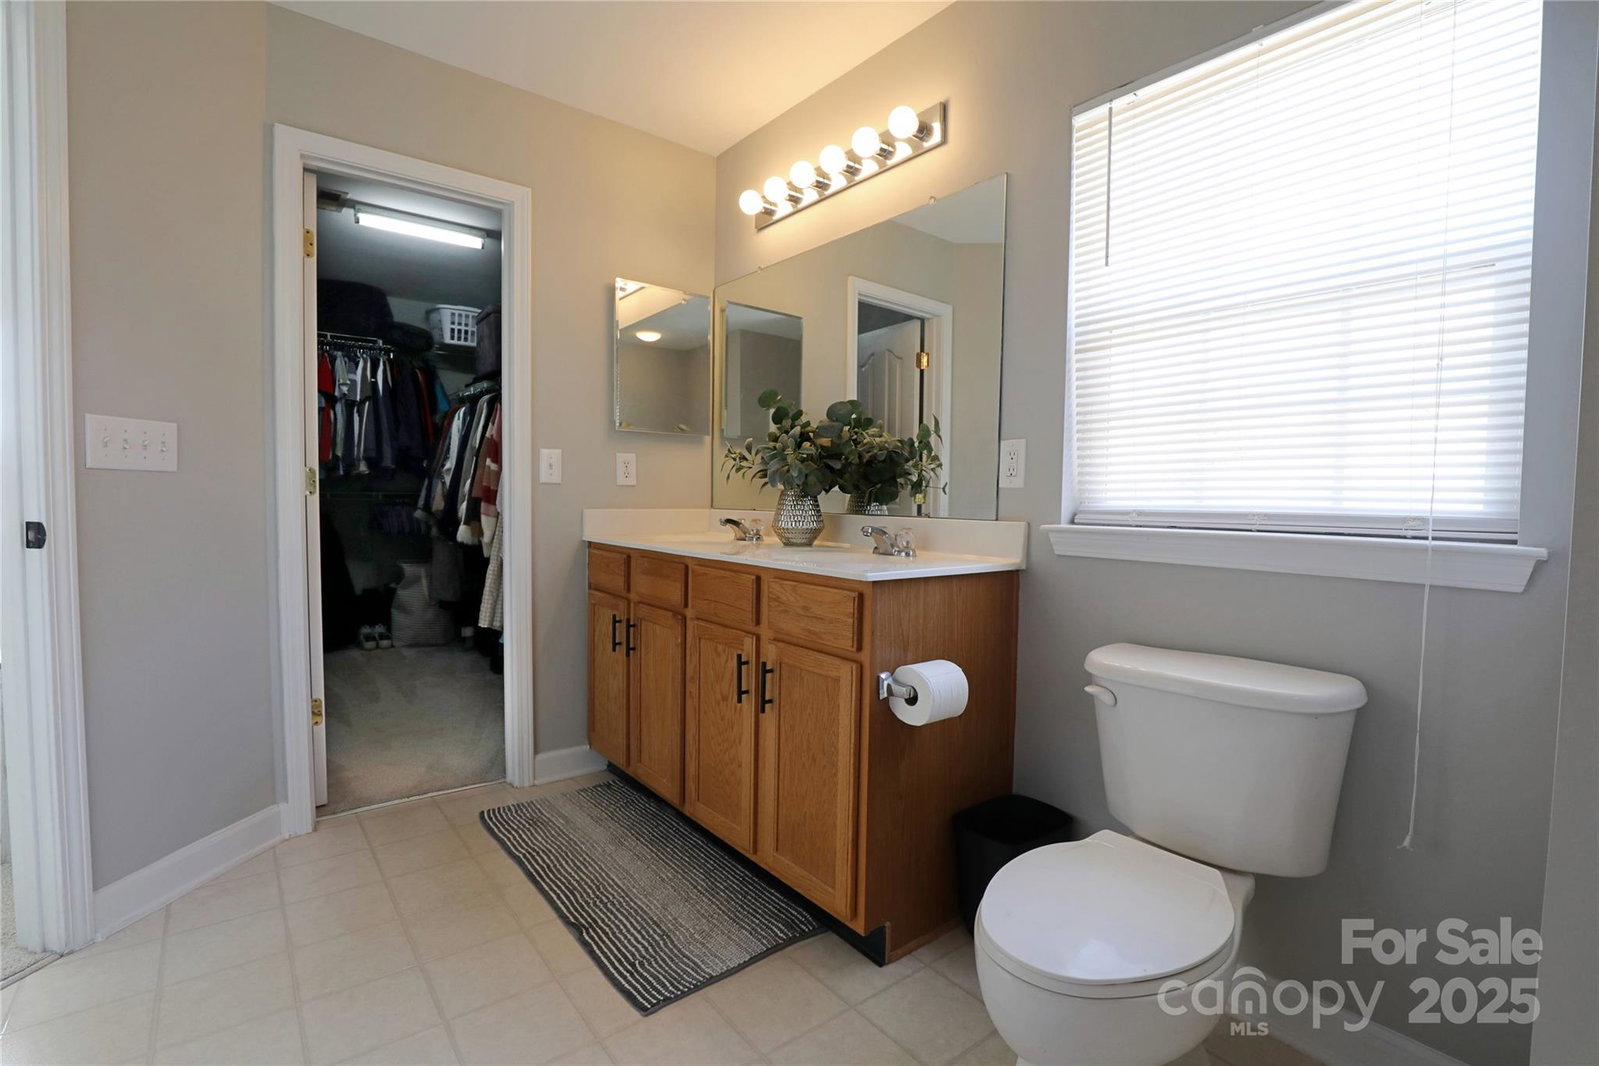
Welcome home! You will LOVE this location just minutes from Ballantyne and surrounded by shopping, dining, entertainment, and medical! This beautifully updated 4-bedroom 2.5-bathroom home has a well-designed floor plan with abundant natural light, 9 ft ceilings, and an open flow perfect for entertaining or just relaxing. Enjoy a large patio (redone in 2021) that connects to an oversized deck with gazebo cover. Newly added retaining wall in 2023, expanding the level yard area. Kitchen features custom island and updated with new lighting (2023), custom painted cabinetry (2023), custom wood shelving in pantry (2025), granite counters, and custom glass tile backsplash. New paint throughout and new carpet in 2023! Custom board-and-batten feature wall in primary bedroom and rear secondary bedroom. Spacious primary bath features dual vanity and walk-in shower. 4th bedroom is currently used as a Bonus room but has walk-in closet and offers flexibility for a wide variety of uses! Don’t miss the new Costco & Target nearby as you enjoy the low SC taxes. Less than 2 miles to RedStone shopping area, 5 miles to The Amp Ballantyne, 5 miles to Blakeney Shopping Center, 7 miles to Stonecrest Shopping Center, 8 miles to Waverly Shopping Center, 13 miles to Southpark Shopping Center, 17 miles to uptown Charlotte and 20 miles to CLT Airport. The neighborhood enjoys an outdoor pool, playground, and sidewalks! Roof 2018. HVAC 2021. Floor plan available in MLS attachments and upon request.
Additional Information
- Hoa Fee
- $550
- Hoa Fee Paid
- Annually
- Community Features
- Outdoor Pool, Playground, Sidewalks
- Fireplace
- Yes
- Interior Features
- Attic Stairs Pulldown, Built-in Features, Entrance Foyer, Kitchen Island, Pantry, Walk-In Closet(s)
- Floor Coverings
- Carpet, Hardwood, Tile
- Equipment
- Dishwasher, Electric Range, Gas Water Heater, Microwave, Plumbed For Ice Maker
- Foundation
- Slab
- Main Level Rooms
- Dining Room, Kitchen, Laundry, Living Room, Breakfast, Bathroom-Half
- Laundry Location
- Laundry Room, Main Level
- Heating
- Central, Forced Air, Natural Gas
- Water
- County Water
- Sewer
- County Sewer
- Exterior Construction
- Vinyl
- Roof
- Architectural Shingle
- Parking
- Attached Garage, Garage Door Opener, Garage Faces Front
- Driveway
- Concrete, Paved
- Elementary School
- Harrisburg
- Middle School
- Indian Land
- High School
- Indian Land
- Zoning
- PDD
- Total Property HLA
- 2152
Mortgage Calculator
“ Based on information submitted to the MLS GRID as of . All data is obtained from various sources and may not have been verified by broker or MLS GRID. Supplied Open House Information is subject to change without notice. All information should be independently reviewed and verified for accuracy. Some IDX listings have been excluded from this website. Properties may or may not be listed by the office/agent presenting the information © 2026 Canopy MLS as distributed by MLS GRID”

Last Updated: