8015 Frances Haven Drive, Harrisburg, NC 28075
- $552,500
- 4
- BD
- 3
- BA
- 2,420
- SqFt






Listing courtesy of Realty One Group Revolution. BrittanyEdwardsRealtor@gmail.com
Sold listing courtesy of ERA Live Moore
- Sold Price
- $552,500
- List Price
- $570,000
- MLS#
- 4318359
- Status
- CLOSED
- Days on Market
- 186
- Property Type
- Residential
- Year Built
- 2016
- Closing Date
- May 06, 2026
- Bedrooms
- 4
- Bathrooms
- 3
- Full Baths
- 3
- Lot Size
- 14,810
- Lot Size Area
- 0.34
- Living Area
- 2,420
- Sq Ft Total
- 2420
- County
- Cabarrus
- Subdivision
- Frances Haven
- Special Conditions
- None
Property Description
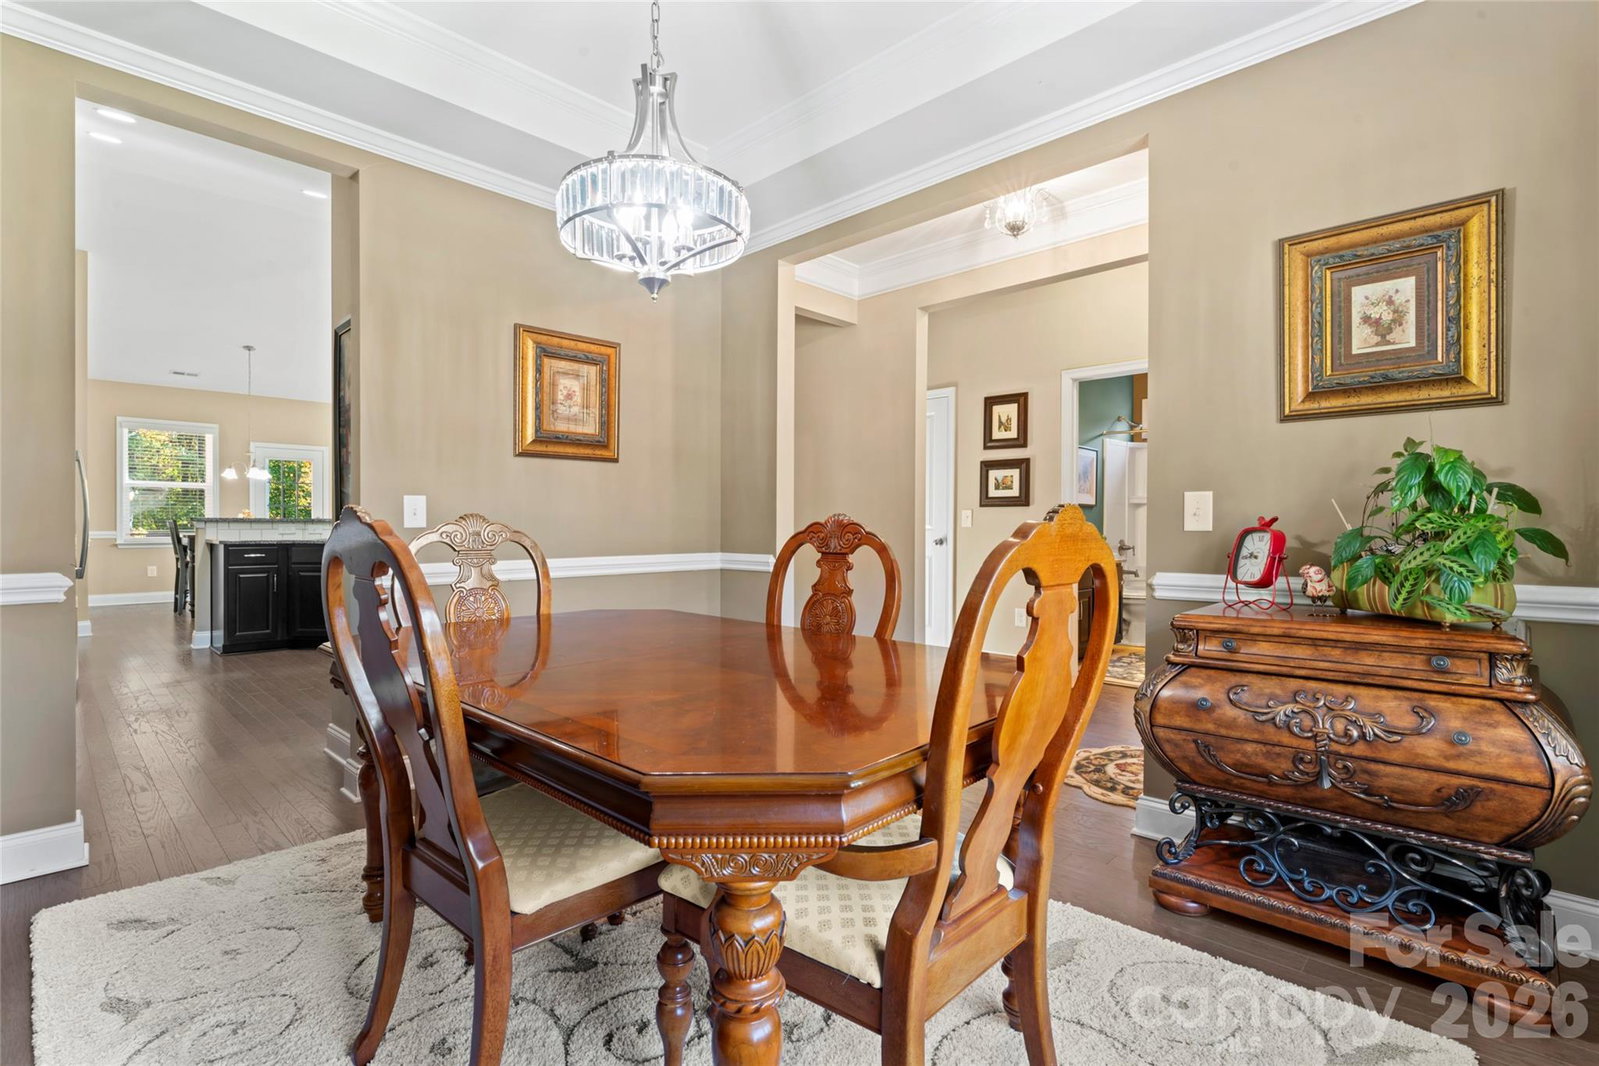
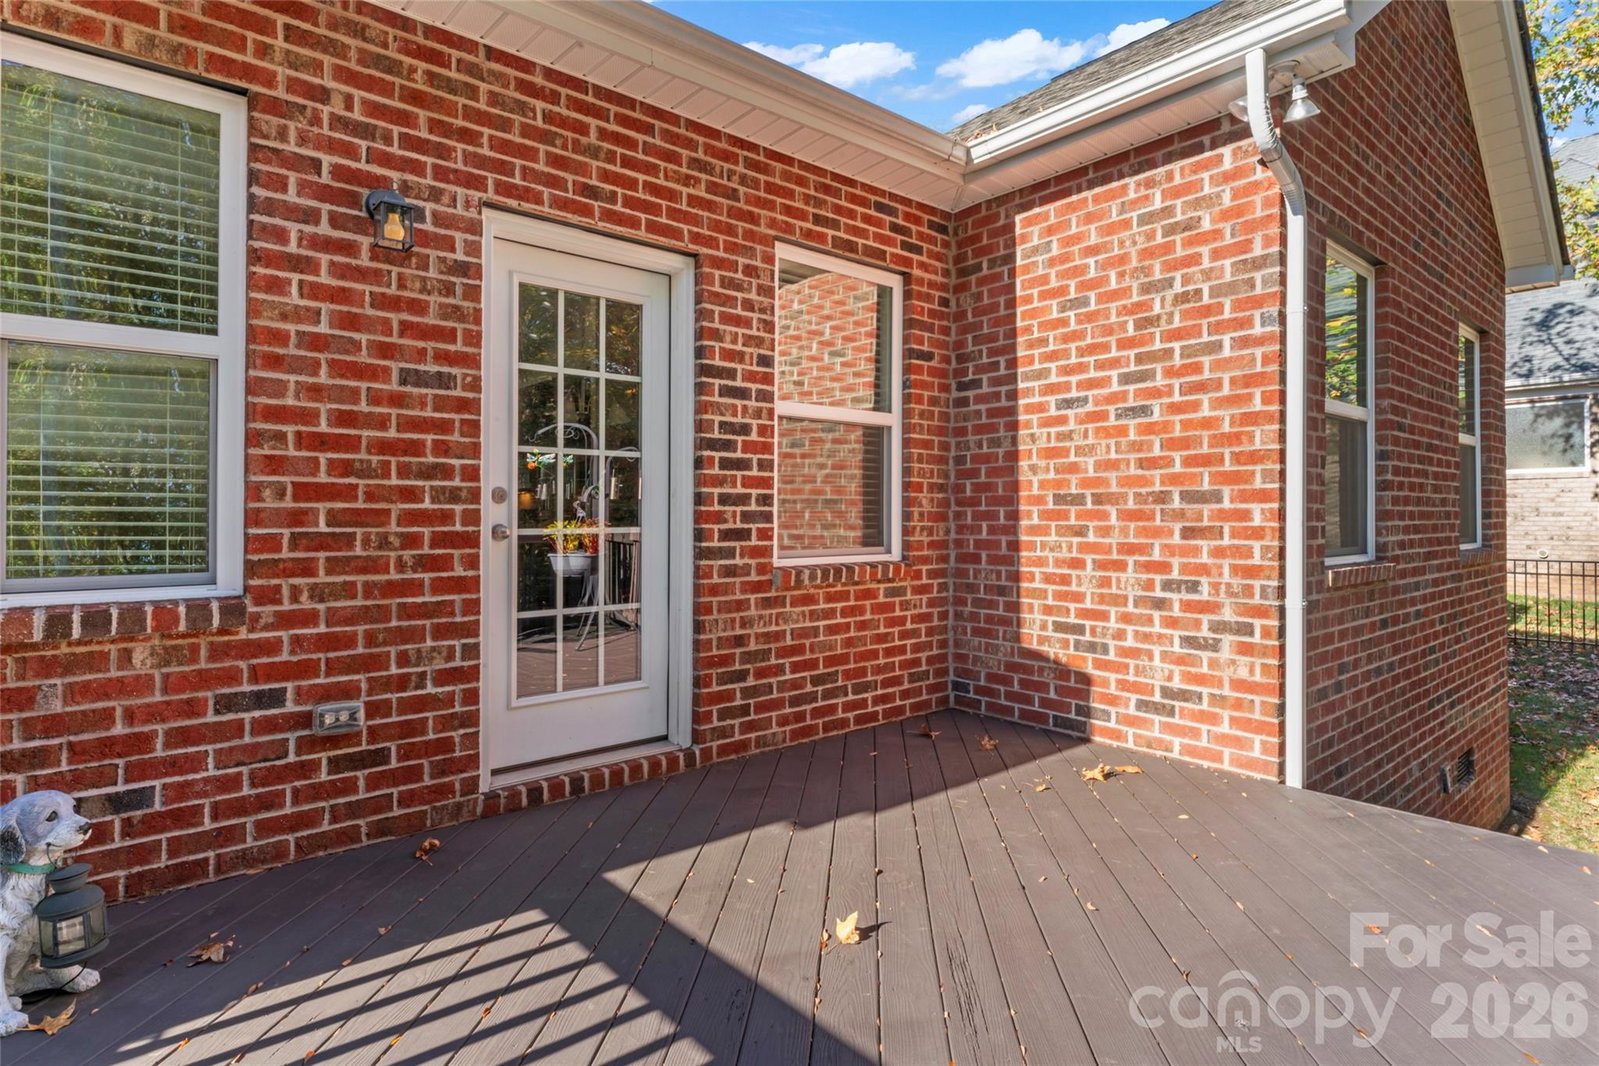
Located in the quaint Frances Haven neighborhood, this beautiful, full-brick home offers everything you need and more! Built in 2016, this 4 BR + 3 BA home served as the model home for Frances Haven and has numerous upgrades throughout, including open-concept living, upgraded cabinetry, granite countertops, hardwood floors, tray ceilings, and extended living space. The main floor features your dream kitchen, large/open living room, three bedrooms, two full baths, a formal dining room, breakfast nook, and laundry room. Upstairs, you’ll find an oversized bonus room or additional living space complete with a full bathroom and a large closet—perfect for a guest suite, home office, or recreation area. The newly-painted back deck overlooks a level, fenced-in backyard and mature trees. (The lot line extends well beyond the fenced portion.) Frances Haven is conveniently located within miles of I-485 and I-85, Uptown Charlotte, Concord, and Lake Norman.
Additional Information
- Hoa Fee
- $425
- Hoa Fee Paid
- Annually
- Fireplace
- Yes
- Interior Features
- Attic Other, Breakfast Bar, Garden Tub, Kitchen Island, Open Floorplan, Pantry, Walk-In Closet(s)
- Equipment
- Dishwasher, Disposal, Gas Cooktop, Gas Oven, Ice Maker, Microwave, Refrigerator with Ice Maker
- Foundation
- Crawl Space
- Main Level Rooms
- Primary Bedroom, Bedroom(s), Bedroom(s), Bathroom-Full, Bathroom-Full
- Laundry Location
- Laundry Room
- Heating
- Heat Pump
- Water
- City
- Sewer
- Public Sewer
- Exterior Features
- In-Ground Irrigation
- Exterior Construction
- Brick Full
- Roof
- Architectural Shingle
- Parking
- Attached Garage
- Driveway
- Concrete, Paved
- Elementary School
- Harrisburg
- Middle School
- Unspecified
- High School
- Hickory Ridge
- Zoning
- RM
- Builder Name
- Livewell Homes
- Total Property HLA
- 2420
- Master on Main Level
- Yes
Mortgage Calculator
“ Based on information submitted to the MLS GRID as of . All data is obtained from various sources and may not have been verified by broker or MLS GRID. Supplied Open House Information is subject to change without notice. All information should be independently reviewed and verified for accuracy. Some IDX listings have been excluded from this website. Properties may or may not be listed by the office/agent presenting the information © 2026 Canopy MLS as distributed by MLS GRID”

Last Updated: