8465 Olde Troon Drive, Charlotte, NC 28277
- $406,500
- 2
- BD
- 2
- BA
- 1,344
- SqFt



Listing courtesy of RE/MAX Executive. sold@ericevans.com
Sold listing courtesy of RE/MAX Executive
- Sold Price
- $406,500
- List Price
- $406,500
- MLS#
- 4318296
- Status
- CLOSED
- Days on Market
- 93
- Property Type
- Residential
- Architectural Style
- Transitional
- Year Built
- 1996
- Closing Date
- Feb 05, 2026
- Bedrooms
- 2
- Bathrooms
- 2
- Full Baths
- 2
- Living Area
- 1,344
- Sq Ft Total
- 1344
- County
- Mecklenburg
- Subdivision
- Troon at Ballantyne
- Building Name
- Troon at Ballantyne
- Special Conditions
- None
Property Description
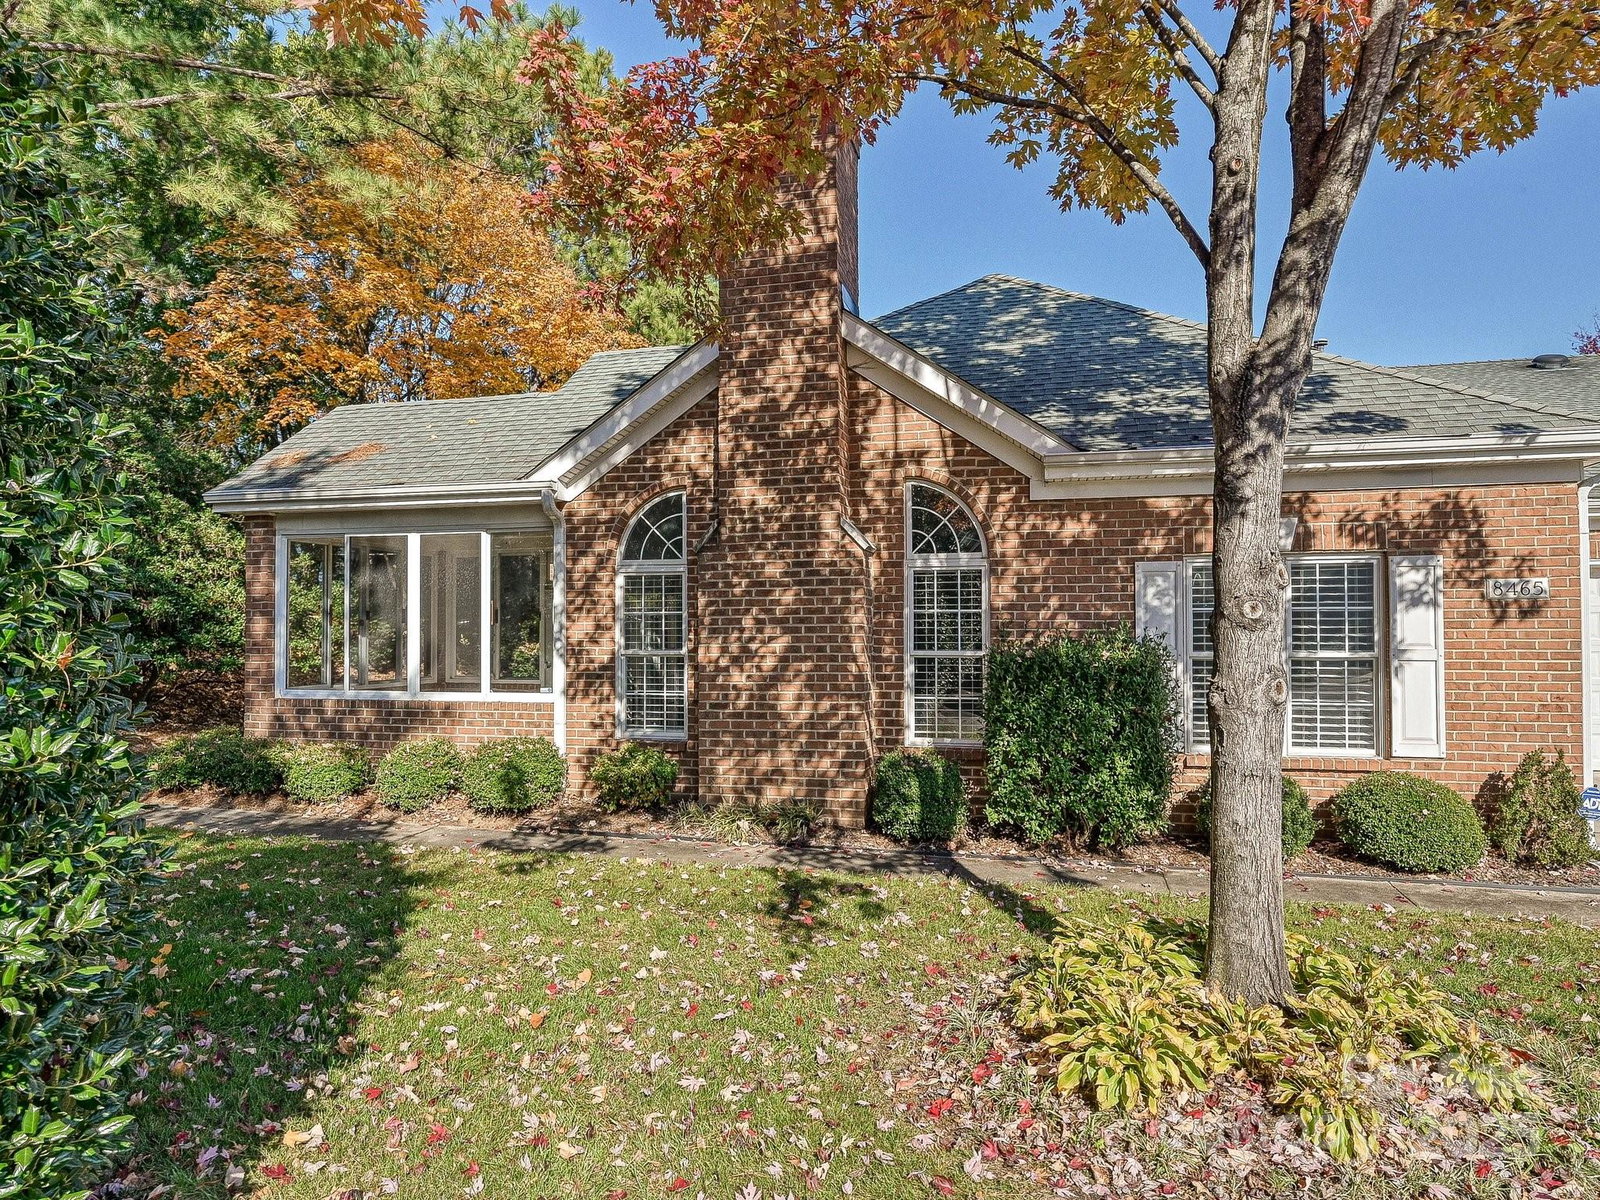
Gorgeous patio home in pristine condition and in excellent location. Beautifully updated throughout featuring new kitchen SS appliances, new kitchen counters, new backsplash, freshly painted white cabinetry, new lighting, new hardware and recently painted throughout. Wonderful open floorplan with vaulted ceilings in the living area. Very nice sunroom with ceiling fan and privacy. Nice primary suite with deep tray ceilings and walk-in closets. Vaulted ceilings in living area, ceiling fans, and 2 car garage with epoxy flooring. Easy in-out of subdivision. Desirable Ballantyne location close to shopping, restaurants, post office, and all that Ballantyne has to offer. Excellent location within the community offering easy access to community club house, pool and community fountain lakes. Easy and carefree low exterior maintenance living, as HOA dues include water, sewer, cable, exterior maintenance, and lawn care. This home is a true gem and is bound to impress.
Additional Information
- Hoa Fee
- $454
- Hoa Fee Paid
- Monthly
- Fireplace
- Yes
- Interior Features
- Attic Stairs Pulldown, Cable Prewire, Open Floorplan, Walk-In Closet(s)
- Floor Coverings
- Carpet, Tile, Vinyl
- Equipment
- Dishwasher, Disposal, Electric Oven, Electric Range, Gas Water Heater, Microwave, Refrigerator
- Foundation
- Slab
- Main Level Rooms
- Primary Bedroom, Bedroom(s), Kitchen, Dining Area, Breakfast, Great Room, Sunroom
- Laundry Location
- Laundry Closet
- Heating
- Forced Air, Natural Gas
- Water
- City
- Sewer
- Public Sewer
- Exterior Features
- Lawn Maintenance
- Exterior Construction
- Brick Full, Brick Partial
- Roof
- Architectural Shingle
- Parking
- Attached Garage, Garage Door Opener, Keypad Entry
- Driveway
- Concrete, Paved
- Lot Description
- Cul-De-Sac
- Elementary School
- Hawk Ridge
- Middle School
- Jay M. Robinson
- High School
- Ballantyne Ridge
- Total Property HLA
- 1344
Mortgage Calculator
“ Based on information submitted to the MLS GRID as of . All data is obtained from various sources and may not have been verified by broker or MLS GRID. Supplied Open House Information is subject to change without notice. All information should be independently reviewed and verified for accuracy. Some IDX listings have been excluded from this website. Properties may or may not be listed by the office/agent presenting the information © 2026 Canopy MLS as distributed by MLS GRID”

Last Updated: