7116 Hollyhouse Drive, Charlotte, NC 28215
- $559,000
- 4
- BD
- 4
- BA
- 3,696
- SqFt




Listing courtesy of RE/MAX Executive. karen.parsons@remax.net
Sold listing courtesy of Coldwell Banker Realty
- Sold Price
- $559,000
- List Price
- $559,900
- MLS#
- 4318258
- Status
- CLOSED
- Days on Market
- 129
- Property Type
- Residential
- Architectural Style
- Transitional
- Year Built
- 1975
- Closing Date
- Mar 10, 2026
- Bedrooms
- 4
- Bathrooms
- 4
- Full Baths
- 2
- Half Baths
- 2
- Lot Size
- 19,166
- Lot Size Area
- 0.44
- Living Area
- 3,696
- Sq Ft Total
- 3696
- County
- Mecklenburg
- Subdivision
- Ravenwood
- Special Conditions
- None
Property Description
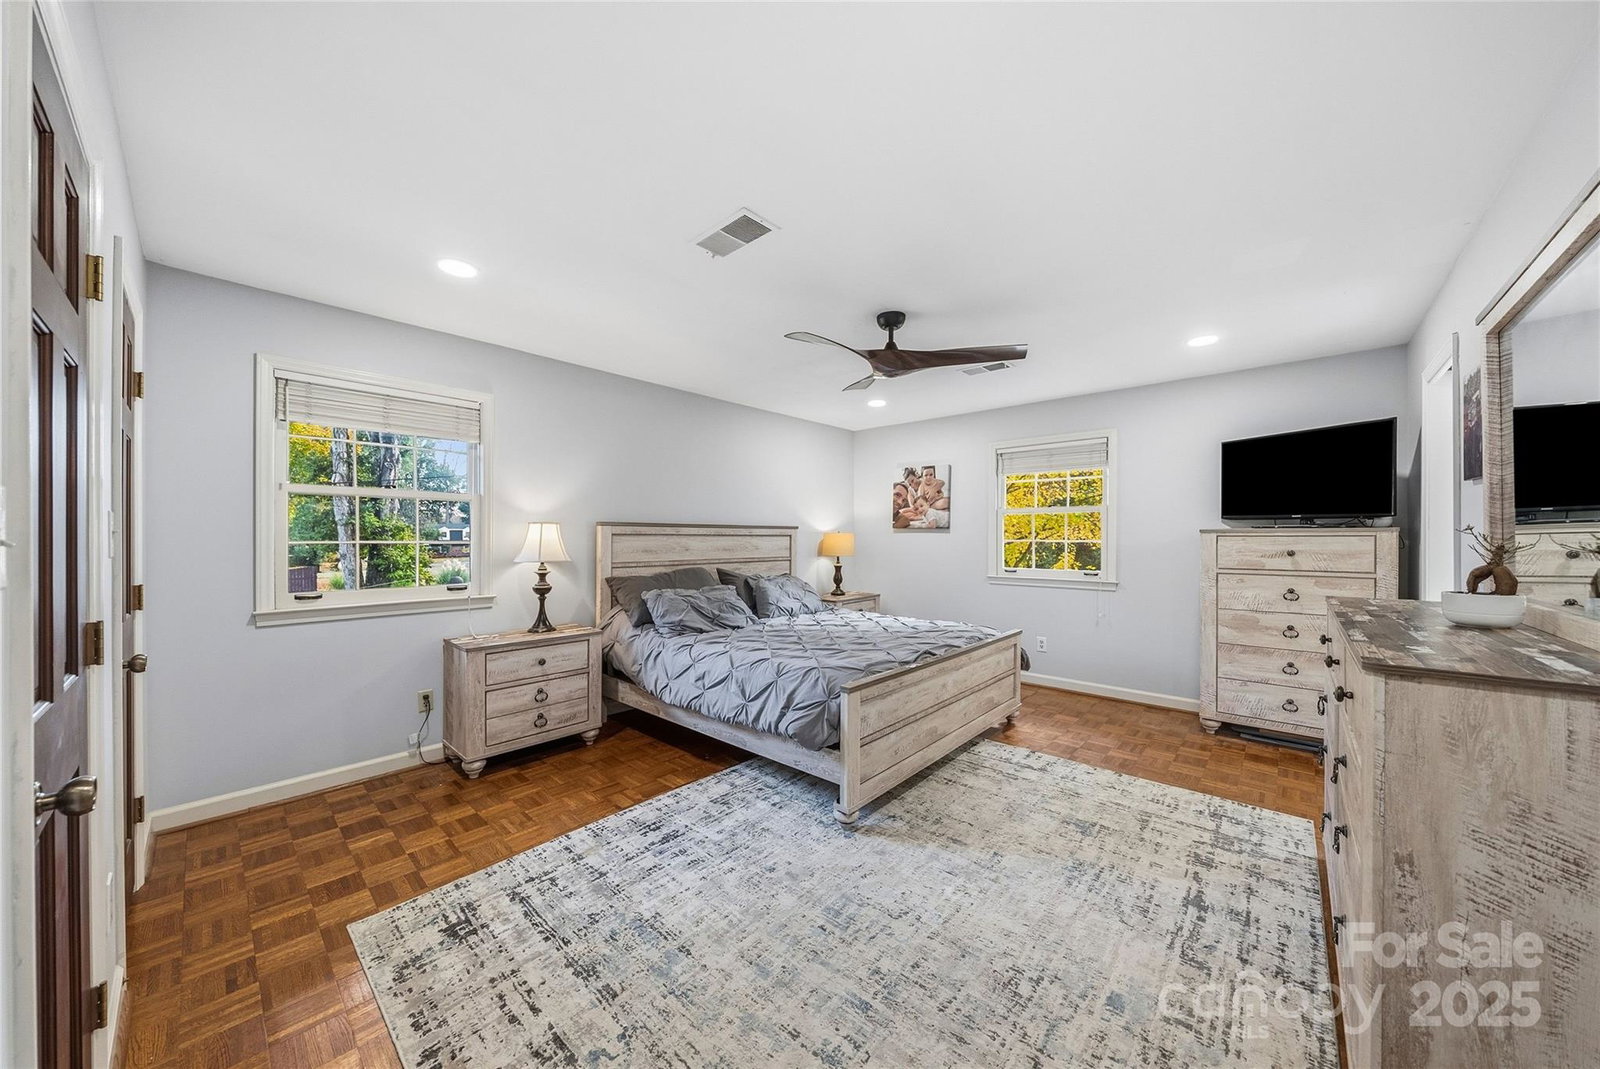
JUST REDUCED AGAIN! Don't miss this amazing property!! Beautiful full brick home with full basement on almost 1/2 acre offer plenty of room, this charming home offers formal dining room and living room, kitchen with new quartz countertops, stylish gold accents new faucet and pulls add modern style to this open kitchen. Spacious Laundry room and back hallway with drop zone area. Sunroom with pass-through windows to family room gas fireplace to stay and extra a/c unit to remain. Family room with beautiful decorative arched fireplace. Hardwood floors throughout the downstairs area. Upstairs with spacious bedrooms, office with custom built-in's a perfect dual office space for work at home jobs. Primary suite with fully remodeled bath with huge tile shower and dual vanities. Fully finished basement with downstairs bedroom, huge rec room with third gas fireplace, built in wet bar and 1/2 bath - perfect entertaining area. DREAM workshop area for that handyman. Level front yard and t backyard with level play area. Huge storage building for all the extras.
Additional Information
- Fireplace
- Yes
- Interior Features
- Attic Stairs Pulldown
- Floor Coverings
- Carpet, Parquet, Tile, Vinyl, Wood
- Equipment
- Dishwasher, Disposal, Electric Cooktop, Electric Oven, Electric Water Heater
- Foundation
- Basement
- Main Level Rooms
- Kitchen, Dining Room, Living Room, Den, Sunroom, Bathroom-Half, Utility Room
- Laundry Location
- Utility Room
- Heating
- Heat Pump
- Water
- City
- Sewer
- Public Sewer
- Exterior Construction
- Brick Full
- Roof
- Architectural Shingle
- Parking
- Driveway
- Driveway
- Concrete, Paved
- Lot Description
- Sloped, Other - See Remarks
- Elementary School
- Grove Park
- Middle School
- Northridge
- High School
- Rocky River
- Zoning
- N1-A
- Total Property HLA
- 3696
Mortgage Calculator
“ Based on information submitted to the MLS GRID as of . All data is obtained from various sources and may not have been verified by broker or MLS GRID. Supplied Open House Information is subject to change without notice. All information should be independently reviewed and verified for accuracy. Some IDX listings have been excluded from this website. Properties may or may not be listed by the office/agent presenting the information © 2026 Canopy MLS as distributed by MLS GRID”

Last Updated: