7918 Sarah Drive, Denver, NC 28037
- $347,500
- 3
- BD
- 2
- BA
- 1,621
- SqFt




Listing courtesy of Coldwell Banker Realty. michael.stokes1@cbrealty.com
Sold listing courtesy of EXP Realty LLC Ballantyne
- Sold Price
- $347,500
- List Price
- $349,900
- MLS#
- 4318248
- Status
- CLOSED
- Days on Market
- 95
- Property Type
- Residential
- Year Built
- 1989
- Closing Date
- Feb 04, 2026
- Bedrooms
- 3
- Bathrooms
- 2
- Full Baths
- 2
- Lot Size
- 10,454
- Lot Size Area
- 0.24
- Living Area
- 1,621
- Sq Ft Total
- 1621
- County
- Lincoln
- Subdivision
- Lakehaven Estates
- Special Conditions
- None
Property Description
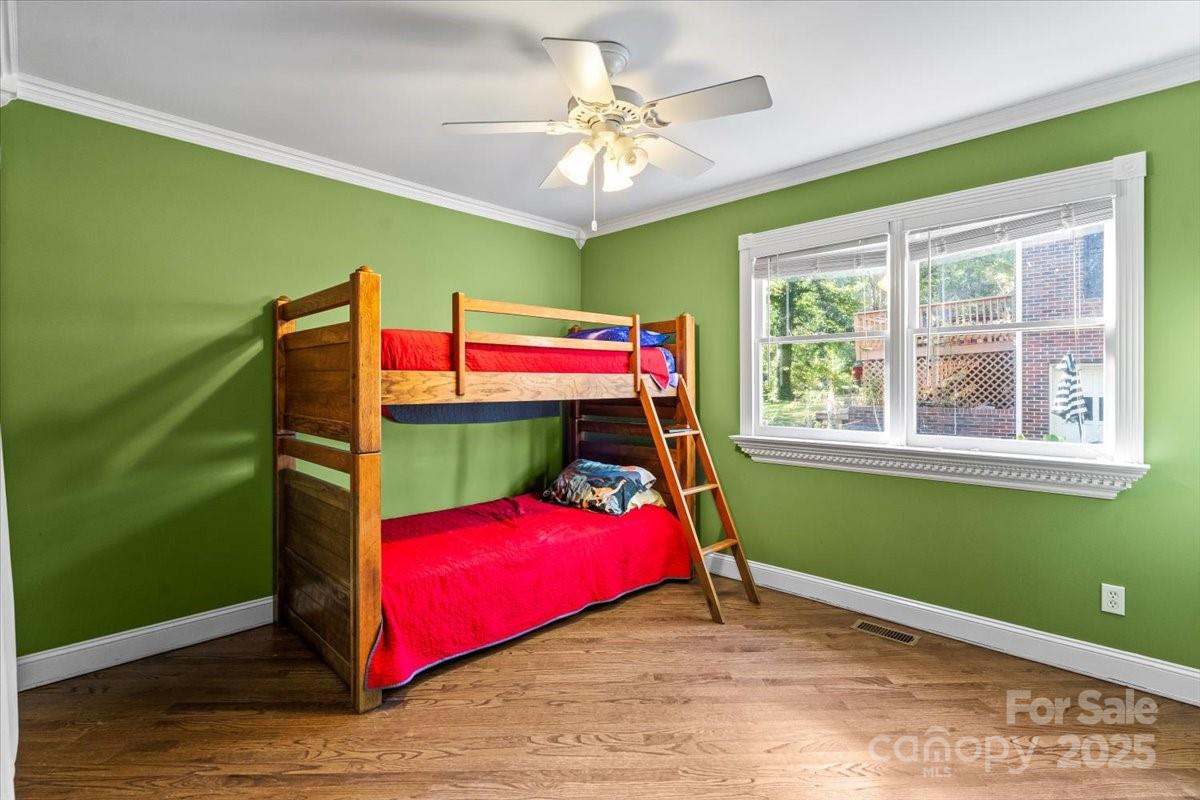
Welcome to 7918 Sarah Dr, Denver, NC, a beautifully maintained 3-bedroom, 2-bath home tucked within the desirable Lakehaven Estates community, just minutes from Lake Norman. This inviting residence features an open-concept layout with durable vinyl flooring, vaulted ceilings, and abundant natural light. The kitchen showcases granite countertops and opens seamlessly to the dining and living areas, creating an ideal space for entertaining. The spacious primary suite offers dual vanities, a tiled walk-in shower, and a generous closet, while each bedroom and the main living area are equipped with ceiling fans for added comfort. An air-conditioned sunroom provides the perfect spot for a home office, reading nook, or cozy sitting area. Step outside to a fully fenced backyard designed for relaxation and entertaining, surrounded by mature trees that enhance the home’s peaceful atmosphere. Situated on a manageable lot with no HOA, this property offers flexibility and low maintenance living. Enjoy the convenience of being close to Lake Norman’s boating, dining, and recreation, while remaining within the Lincoln County School District and near local amenities. Whether you’re looking for a serene retreat or a stylish full-time residence, 7918 Sarah Dr delivers the perfect blend of comfort, convenience, and lake area charm.
Additional Information
- Fireplace
- Yes
- Floor Coverings
- Tile, Wood
- Equipment
- Dishwasher, Electric Cooktop, Electric Oven, Electric Water Heater, Microwave
- Foundation
- Crawl Space
- Main Level Rooms
- Primary Bedroom
- Laundry Location
- Electric Dryer Hookup, Main Level, Washer Hookup
- Heating
- Ductless, Heat Pump
- Water
- City
- Sewer
- Septic Installed
- Exterior Construction
- Wood
- Parking
- Attached Garage
- Driveway
- Asphalt, Paved
- Elementary School
- Rock Springs
- Middle School
- North Lincoln
- High School
- North Lincoln
- Total Property HLA
- 1621
- Master on Main Level
- Yes
Mortgage Calculator
“ Based on information submitted to the MLS GRID as of . All data is obtained from various sources and may not have been verified by broker or MLS GRID. Supplied Open House Information is subject to change without notice. All information should be independently reviewed and verified for accuracy. Some IDX listings have been excluded from this website. Properties may or may not be listed by the office/agent presenting the information © 2026 Canopy MLS as distributed by MLS GRID”

Last Updated: