14722 Lions Pride Court, Charlotte, NC 28273
- $268,000
- 2
- BD
- 3
- BA
- 1,549
- SqFt




Listing courtesy of NextHome Perfect Match. keisha@nexthomeperfectmatch.com
Sold listing courtesy of NorthGroup Real Estate LLC
- Sold Price
- $268,000
- List Price
- $275,000
- MLS#
- 4318218
- Status
- CLOSED
- Days on Market
- 143
- Property Type
- Residential
- Year Built
- 2003
- Closing Date
- Mar 24, 2026
- Bedrooms
- 2
- Bathrooms
- 3
- Full Baths
- 2
- Half Baths
- 1
- Lot Size
- 3,049
- Lot Size Area
- 0.07
- Living Area
- 1,549
- Sq Ft Total
- 1549
- County
- Mecklenburg
- Subdivision
- Lions Gate
- Special Conditions
- None
Property Description
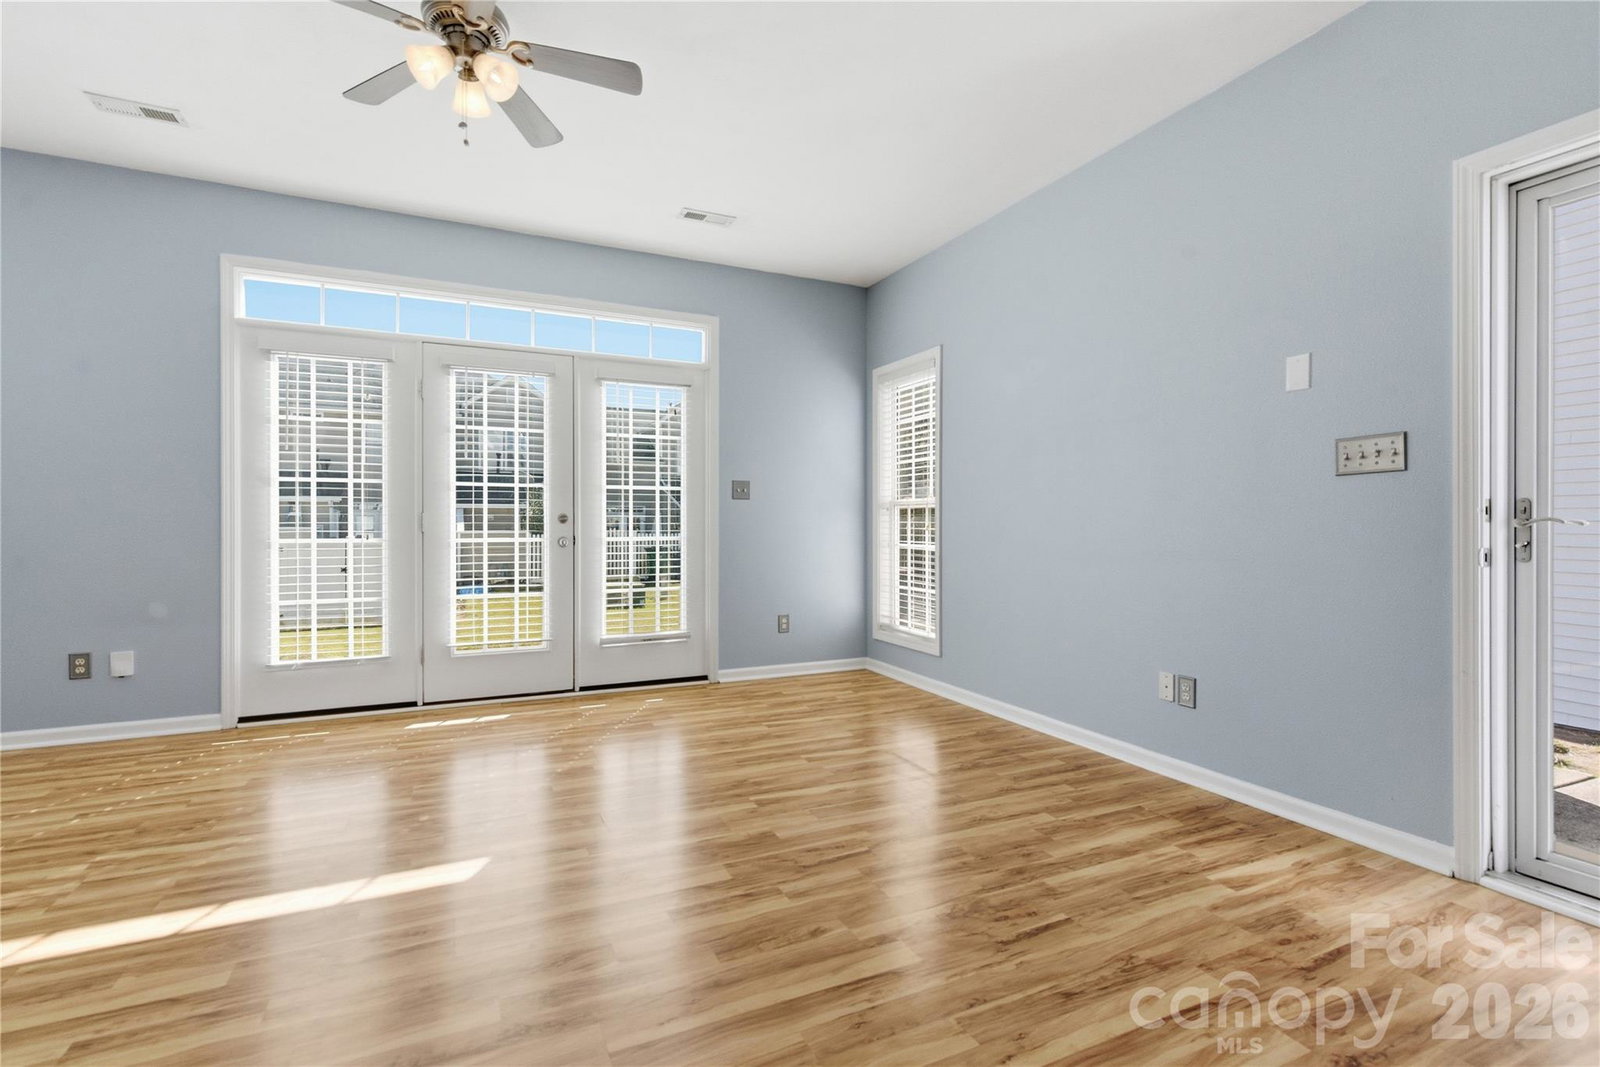
Welcome to this beautiful, spacious end-unit townhome located in the heart of Steele Creek! This home offers a unique layout with two inviting spaces to entertain on the main level—a large living room and a cozy den featuring a gas fireplace. The kitchen, located at the front of the home, is filled with natural light and seamlessly connects to a dedicated dining area—ideal for gatherings. With no wasted space, you’ll appreciate the large storage closet cleverly tucked inside the main-level half bath. Upstairs, you’ll find two spacious primary suites, each offering a walk-in closet and private bath for ultimate comfort and privacy. The laundry closet is conveniently situated between the suites. Laminate flooring flows throughout most of the main level and the entire upper level—combining durability with modern style. The washer and dryer remain, making this home truly move-in ready. The seller is offering $5,000 for the buyer to use towards their closing costs if closed on or before 3/31/26 (subject to lender approval). Conveniently located near shopping, restaurants, medical centers, I-485 & I-77, Charlotte Douglas Airport, Charlotte Premium Outlet and much more. Schedule your showing today — this could be your Perfect Match! Floor Plan Tour visit: https://unbranded.visithome.ai/eTUNGxFuYZW7VXkRqWJjZE?mu=ft
Additional Information
- Hoa Fee
- $211
- Hoa Fee Paid
- Monthly
- Community Features
- Outdoor Pool, Sidewalks
- Fireplace
- Yes
- Interior Features
- Garden Tub, Open Floorplan, Walk-In Closet(s)
- Floor Coverings
- Carpet, Laminate, Vinyl
- Equipment
- Dishwasher, Electric Range, Microwave, Refrigerator, Washer/Dryer
- Foundation
- Slab
- Main Level Rooms
- Den, Kitchen, Dining Area, Bathroom-Half, Bathroom-Full, Living Room
- Laundry Location
- Laundry Closet, Upper Level
- Heating
- Forced Air
- Water
- City
- Sewer
- Public Sewer
- Exterior Construction
- Vinyl
- Parking
- Parking Space(s)
- Driveway
- Concrete, Paved
- Lot Description
- End Unit
- Elementary School
- Lake Wylie
- Middle School
- Southwest
- High School
- Palisades
- Total Property HLA
- 1549
Mortgage Calculator
“ Based on information submitted to the MLS GRID as of . All data is obtained from various sources and may not have been verified by broker or MLS GRID. Supplied Open House Information is subject to change without notice. All information should be independently reviewed and verified for accuracy. Some IDX listings have been excluded from this website. Properties may or may not be listed by the office/agent presenting the information © 2026 Canopy MLS as distributed by MLS GRID”

Last Updated: