10506 Carver Falls Road, Charlotte, NC 28214
- $399,900
- 4
- BD
- 3
- BA
- 2,073
- SqFt




Listing courtesy of Stephen Cooley Real Estate. michele@stephencooley.com
Sold listing courtesy of Nestlewood Realty, LLC
- Sold Price
- $399,900
- List Price
- $399,900
- MLS#
- 4317981
- Status
- CLOSED
- Days on Market
- 32
- Property Type
- Residential
- Year Built
- 2006
- Closing Date
- Dec 10, 2025
- Bedrooms
- 4
- Bathrooms
- 3
- Full Baths
- 2
- Half Baths
- 1
- Lot Size
- 6,969
- Lot Size Area
- 0.16
- Living Area
- 2,073
- Sq Ft Total
- 2073
- County
- Mecklenburg
- Subdivision
- Riverbend
- Special Conditions
- None
Property Description
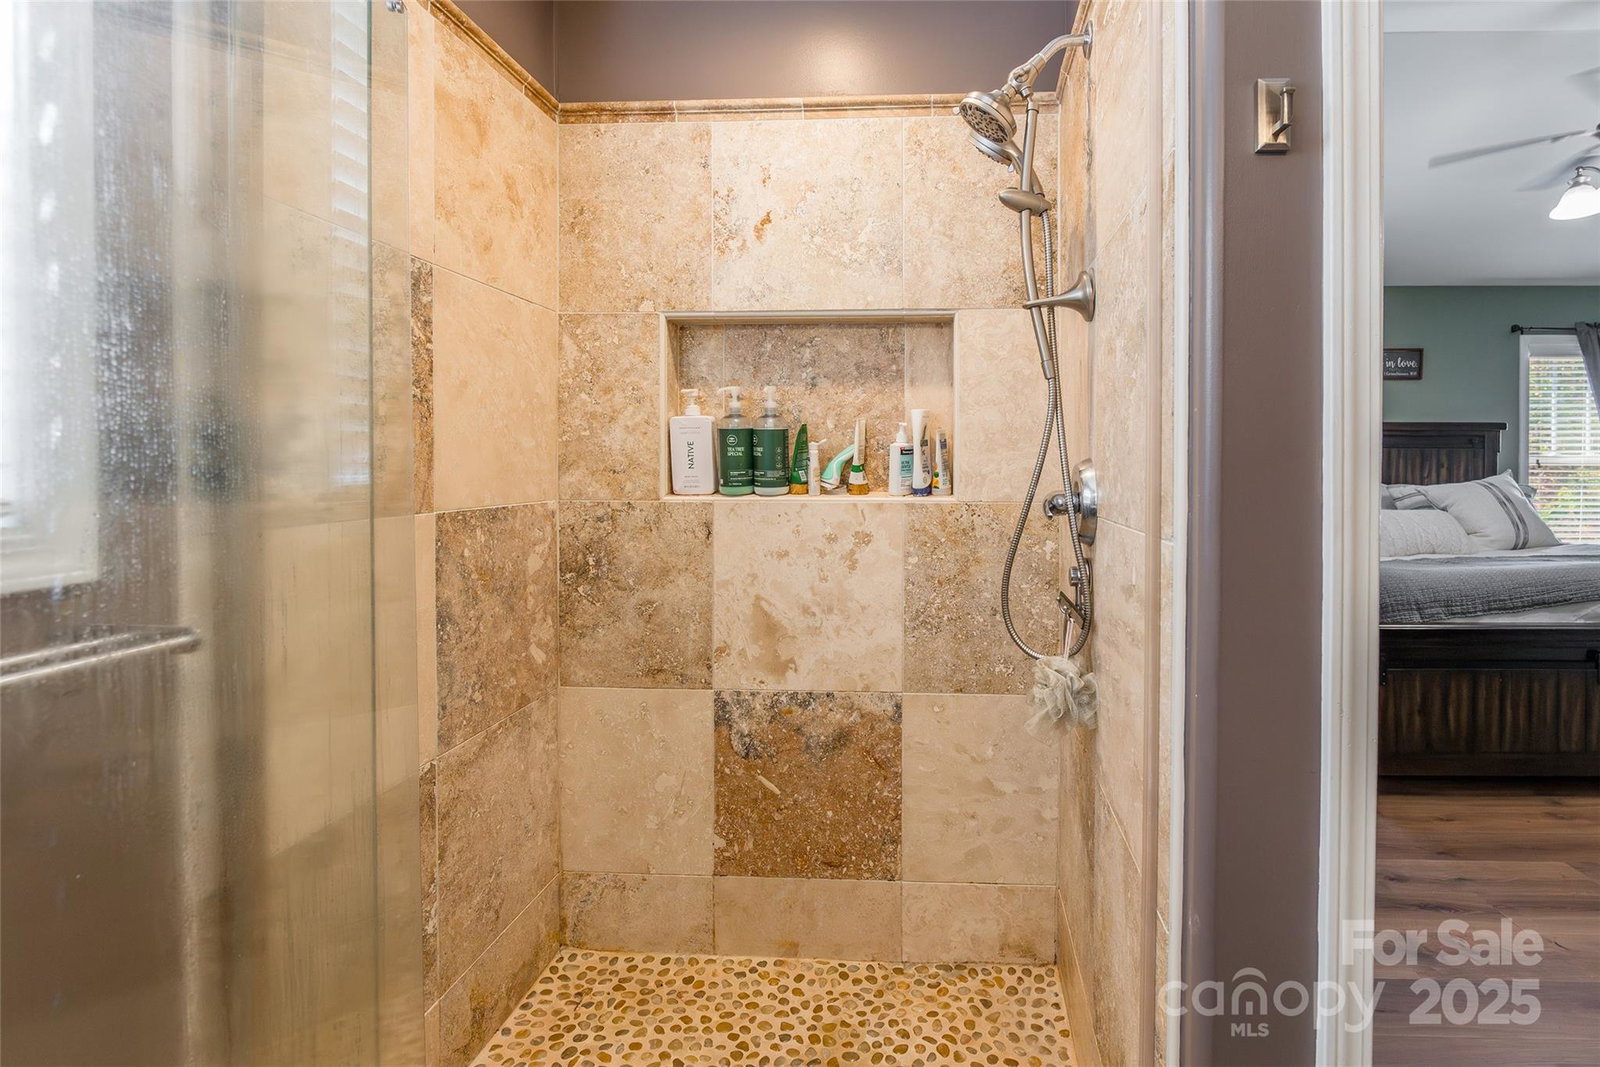
Welcome Home to Riverbend — Where Charm and Character Meet Everyday Comfort. This beautiful 4-bedroom, 2.5-bath home is truly one of a kind, offering warmth, thoughtful details, and character rarely found in today’s homes. From the moment you arrive, you are greeted by a welcoming covered rocking chair front porch. Step inside, you’ll feel the difference — every room has been designed with a touch of craftsmanship and care. This home will captivate you. A private home office with glass sliding barn doors and custom built-ins provides the perfect workspace or cozy retreat. The formal dining room features a charming mini bar area with cabinetry, a granite countertop, and an elegant arched window that opens into the kitchen, creating a seamless and inviting flow for entertaining. The chef’s kitchen impresses with tall birch cabinets, granite countertops, and a island with seating, all overlooking the spacious living room anchored by a gas fireplace — the perfect place to gather and unwind. Step outside to a covered, oversized back patio overlooking a fenced yard and picturesque wooded backdrop — a private oasis ideal for morning coffee or evening relaxation. Upstairs, the attention to detail continues. The primary suite is a serene retreat with a walk-in closet featuring built-ins and an ensuite bath boasting a slate-tiled shower with pebbled flooring and separate garden tub for a spa-like touch. Three additional large bedrooms and an upstairs laundry room with cabinets and a granite folding counter add both function and charm. This home simply feels different — warm, inviting, and full of personality. Set in the sought-after Riverbend neighborhood, it’s a place where every detail tells a story and every space feels like home.
Additional Information
- Community Features
- Clubhouse, Outdoor Pool, Playground, Recreation Area, Sidewalks, Walking Trails
- Fireplace
- Yes
- Interior Features
- Attic Stairs Pulldown, Built-in Features, Cable Prewire, Garden Tub, Kitchen Island, Open Floorplan, Pantry, Walk-In Closet(s)
- Equipment
- Dishwasher, Electric Range, Microwave
- Foundation
- Slab
- Main Level Rooms
- Great Room, Kitchen, Dining Room, Breakfast, Bathroom-Half, Office
- Laundry Location
- Laundry Closet, Upper Level
- Heating
- Natural Gas
- Water
- City
- Sewer
- Public Sewer
- Exterior Construction
- Brick Partial, Cedar Shake, Vinyl
- Parking
- Attached Garage
- Driveway
- Concrete, Paved
- Elementary School
- Unspecified
- Middle School
- Unspecified
- High School
- Unspecified
- Total Property HLA
- 2073
Mortgage Calculator
“ Based on information submitted to the MLS GRID as of . All data is obtained from various sources and may not have been verified by broker or MLS GRID. Supplied Open House Information is subject to change without notice. All information should be independently reviewed and verified for accuracy. Some IDX listings have been excluded from this website. Properties may or may not be listed by the office/agent presenting the information © 2026 Canopy MLS as distributed by MLS GRID”

Last Updated: