15515 Barnsbury Drive, Huntersville, NC 28078
- $519,000
- 3
- BD
- 3
- BA
- 2,036
- SqFt




Listing courtesy of EXP Realty LLC Mooresville. 704-577-1727
Sold listing courtesy of Canopy Administration
- Sold Price
- $519,000
- List Price
- $529,900
- MLS#
- 4317913
- Status
- CLOSED
- Days on Market
- 38
- Property Type
- Residential
- Architectural Style
- Charleston
- Year Built
- 2002
- Closing Date
- Dec 12, 2025
- Bedrooms
- 3
- Bathrooms
- 3
- Full Baths
- 2
- Half Baths
- 1
- Lot Size
- 6,534
- Lot Size Area
- 0.15
- Living Area
- 2,036
- Sq Ft Total
- 2036
- County
- Mecklenburg
- Subdivision
- Monteith Park
- Special Conditions
- None
Property Description
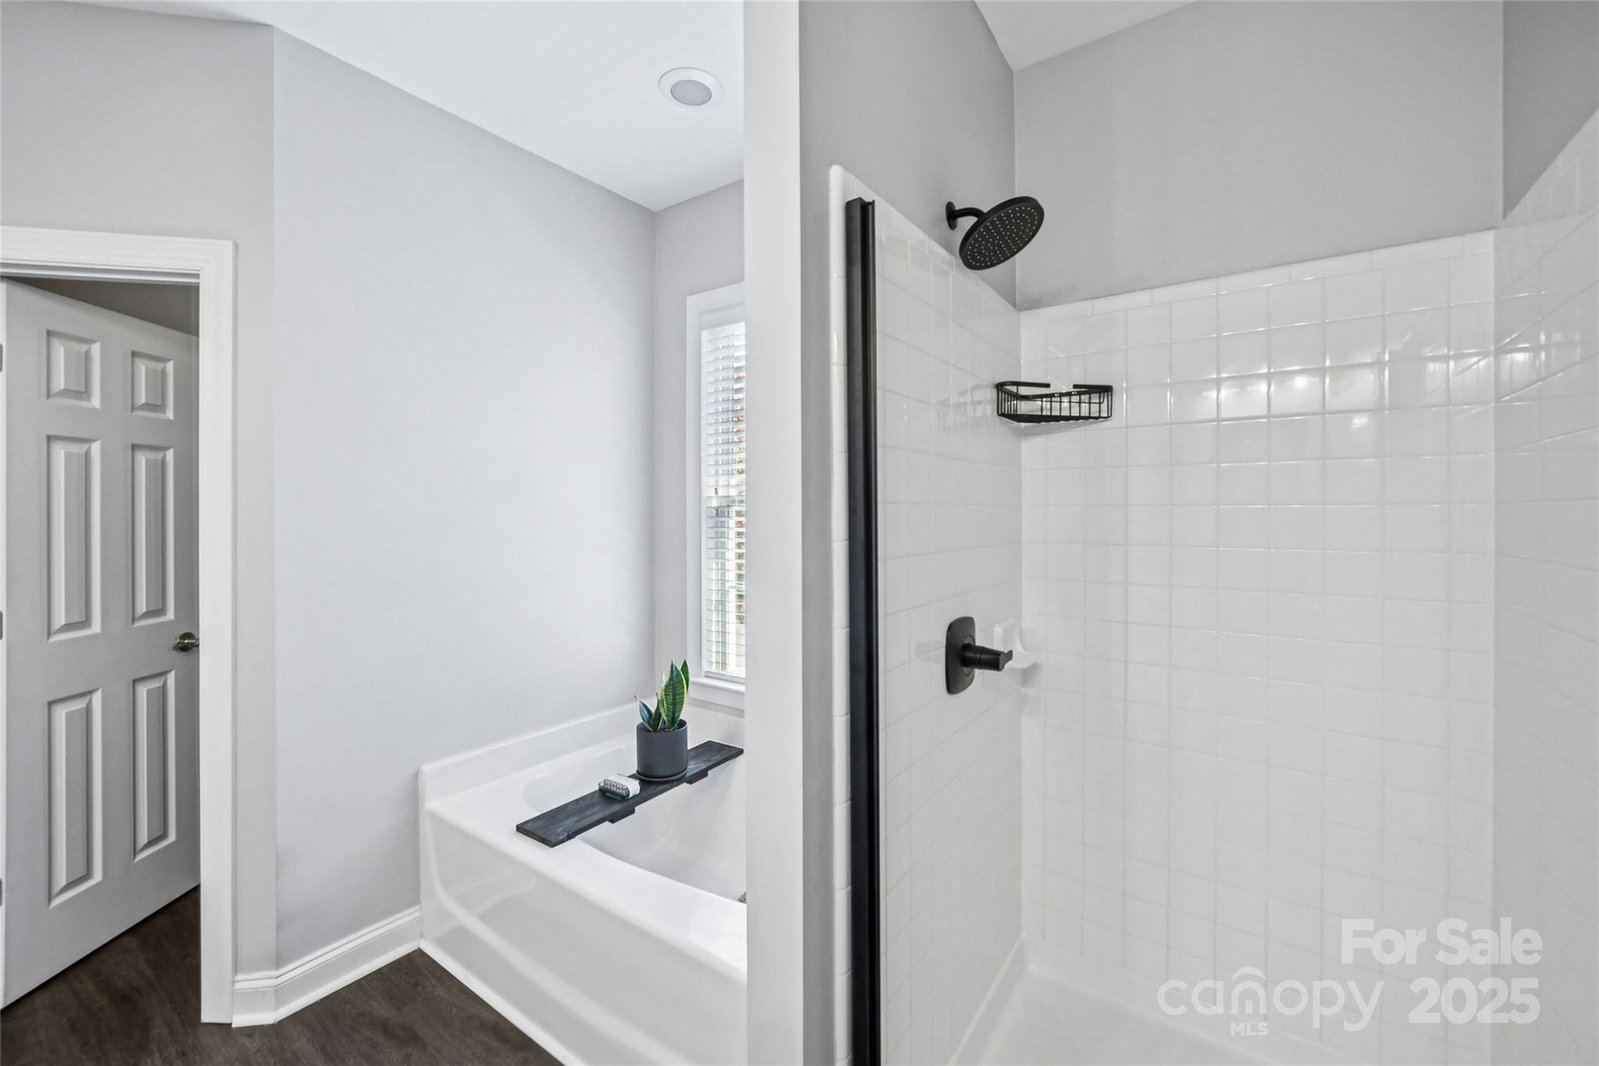
Ready to Move In-2 Story, Classic Charleston style home with lots of natural light. Enjoy rocking on your covered front porch, looking out at the beautiful park with fountain and sitting benches. Come into a tastefully decorated foyer, looking into a flex room that would make a great office or sitting room. The formal dining room has crown and wainscot trim with updated lighting fixtures. A perfectly laid out kitchen with new appliances, quartz counters, white subway tile backsplash, and modern lighting. Great room has lovely wood flooring and a gas fireplace. Upstairs bedrooms have neutral paint, large closets and bathrooms have double sinks. The large, luxurious master is carpeted with a tray ceiling. Master bath has been updated with new flooring, fixtures and modern lighting. The outside living area is an oasis under the protection of a pergola with sitting area. Deep, private, and fenced backyard includes a large detached garage for additional storage. Welcome home!
Additional Information
- Hoa Fee
- $846
- Hoa Fee Paid
- Annually
- Community Features
- Clubhouse, Outdoor Pool, Playground, Recreation Area, Walking Trails
- Fireplace
- Yes
- Interior Features
- Attic Stairs Pulldown, Cable Prewire, Pantry, Walk-In Closet(s)
- Floor Coverings
- Carpet, Vinyl, Wood
- Equipment
- Dishwasher, Disposal, Electric Oven, Electric Range, Gas Water Heater, Plumbed For Ice Maker
- Foundation
- Slab
- Main Level Rooms
- Kitchen, Great Room, Breakfast, Bathroom-Half, Dining Area, Laundry, Sitting
- Laundry Location
- Laundry Closet, Main Level
- Heating
- Natural Gas
- Water
- City
- Sewer
- Public Sewer
- Exterior Construction
- Fiber Cement
- Roof
- Composition
- Parking
- Detached Garage
- Driveway
- Concrete, Paved
- Lot Description
- Level, Private
- Elementary School
- Huntersville
- Middle School
- Bailey
- High School
- William Amos Hough
- Zoning
- NR
- Total Property HLA
- 2036
Mortgage Calculator
“ Based on information submitted to the MLS GRID as of . All data is obtained from various sources and may not have been verified by broker or MLS GRID. Supplied Open House Information is subject to change without notice. All information should be independently reviewed and verified for accuracy. Some IDX listings have been excluded from this website. Properties may or may not be listed by the office/agent presenting the information © 2026 Canopy MLS as distributed by MLS GRID”

Last Updated: