Share this with your friends


+17045766234
Ivester Jackson Christie's
557 Emerald Parkway, Rutherfordton, NC 28139
- $430,000
- 3
- BD
- 2
- BA
- 1,517
- SqFt




Listing courtesy of Team Cleary Real Estate Inc. TeamClearyWNC@gmail.com
Sold listing courtesy of Ferguson Real Estate & Associates
- Sold Price
- $430,000
- List Price
- $449,900
- MLS#
- 4317909
- Status
- CLOSED
- Days on Market
- 101
- Property Type
- Residential
- Year Built
- 2003
- Closing Date
- Feb 23, 2026
- Bedrooms
- 3
- Bathrooms
- 2
- Full Baths
- 2
- Lot Size
- 133,729
- Lot Size Area
- 3.07
- Living Area
- 1,517
- Sq Ft Total
- 1517
- County
- Rutherford
- Subdivision
- Emerald Lake
- Special Conditions
- None
Property Description
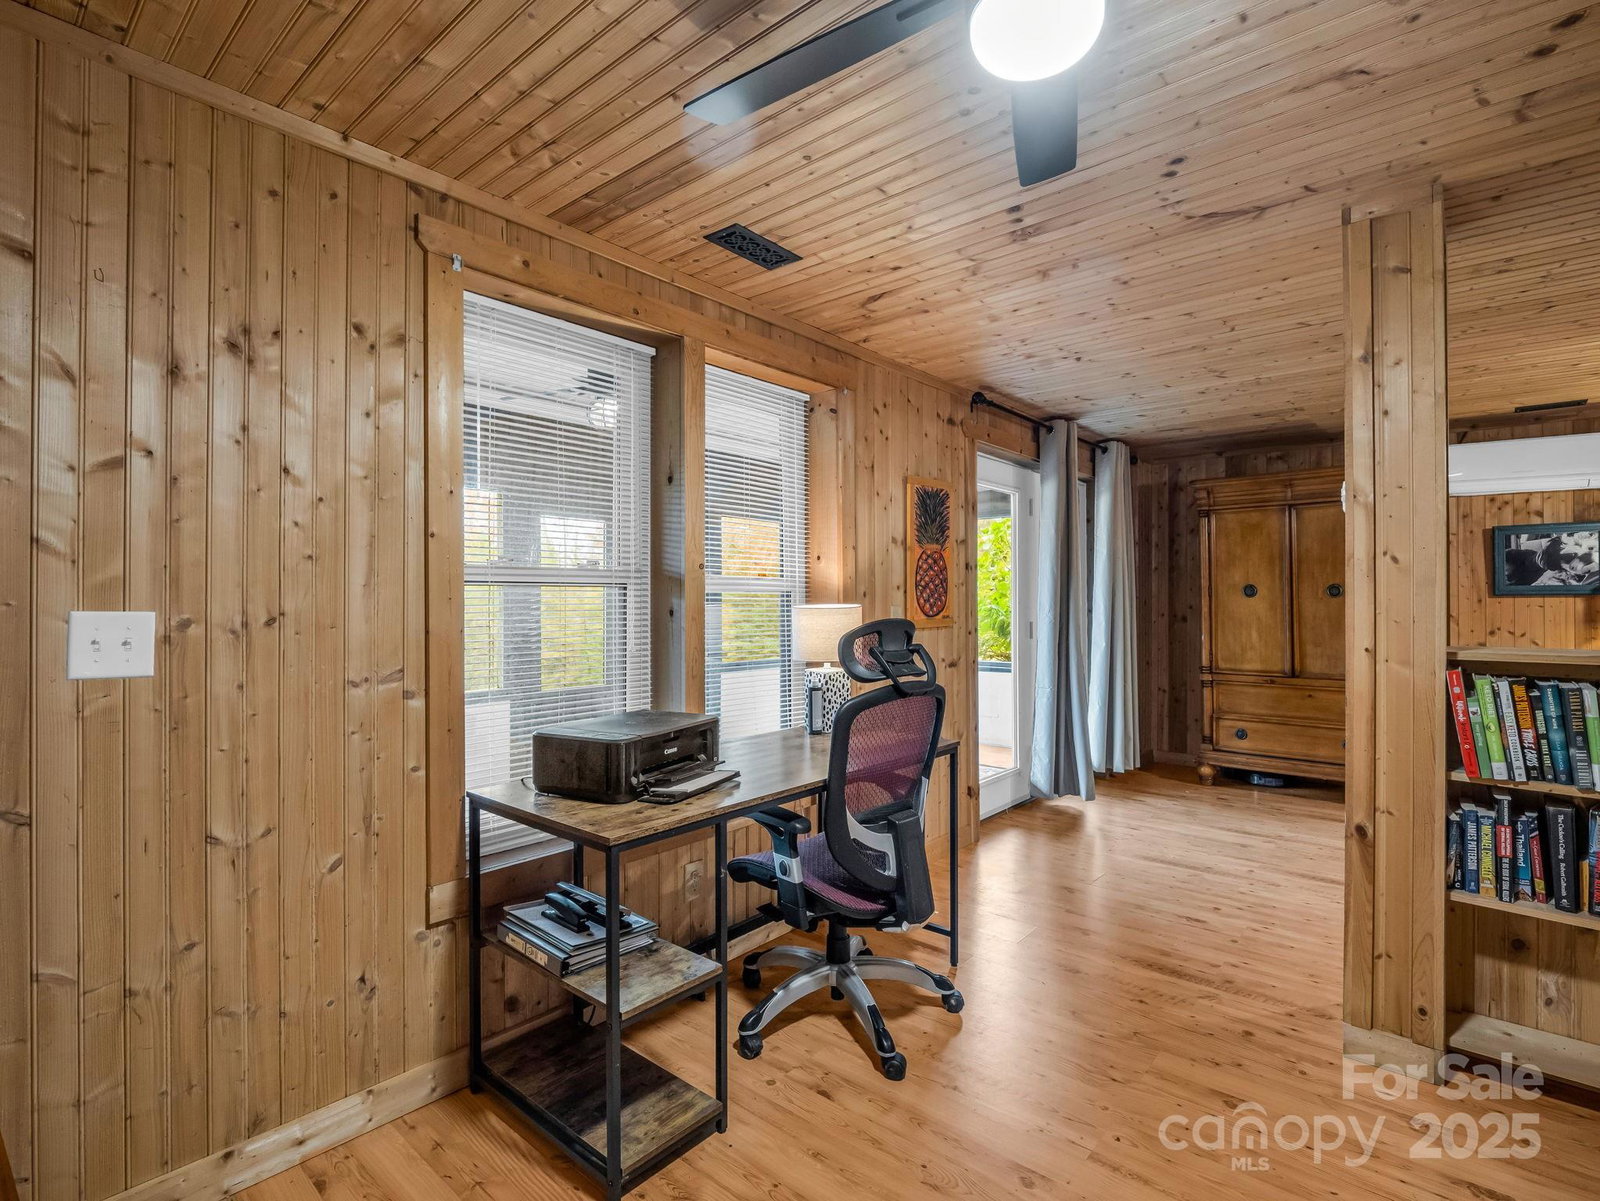
Cozy log cabin with a 2-car detached garage at the tip of a quiet cul-de-sac, overlooking gorgeous year-round, long range mountain views and the adjoining Emerald Lake. Front-to-side wrap-around covered porch perched above this 3.07-acre parcel offers a peaceful setting & sunsets. The main level boasts an open concept cathedral ceiling living room, kitchen with a nice breakfast bar, dining area, laundry closet, full bathroom, and primary bedroom. An add'l bedroom or sleeping area for guests is in the loft overlooking the great room and mountain views. Downstairs in the walk-out finished basement you’ll find a large en-suite bedroom with an office/flex space, full bath, laundry closet, and a screened, covered porch with access to the backyard. There is also an unfinished fully insulated storage space that could be converted to finished, and another exterior entrance to a tool storage area. The main level two car garage has a finished unheated area above the garage with two closets that could be turned into another en-suite bedroom by adding plumbing in one of the closets for a bath and utilizing one of the unused mini splits from the main house. Concrete drive with ample parking and a RV parking area with water, electric and sewer hookups. Brand new HVAC system installed Nov. 1st, 2025.
Additional Information
- Hoa Fee Paid
- Annually
- Fireplace
- Yes
- Interior Features
- Breakfast Bar, Open Floorplan
- Floor Coverings
- Tile, Wood
- Equipment
- Dishwasher, Electric Range, Electric Water Heater, Exhaust Hood, Microwave, Refrigerator
- Foundation
- Basement
- Main Level Rooms
- Primary Bedroom
- Laundry Location
- In Basement, Laundry Closet, Main Level, Washer Hookup
- Heating
- Ductless, Heat Pump
- Water
- Well
- Sewer
- Septic Installed
- Exterior Construction
- Log, Wood
- Roof
- Architectural Shingle
- Parking
- Detached Garage
- Driveway
- Concrete, Paved
- Lot Description
- Cul-De-Sac, Paved, Pond(s), Private, Rolling Slope, Views
- Elementary School
- Pinnacle
- Middle School
- RS
- High School
- R-S Central
- Total Property HLA
- 1517
- Master on Main Level
- Yes
Mortgage Calculator
“ Based on information submitted to the MLS GRID as of . All data is obtained from various sources and may not have been verified by broker or MLS GRID. Supplied Open House Information is subject to change without notice. All information should be independently reviewed and verified for accuracy. Some IDX listings have been excluded from this website. Properties may or may not be listed by the office/agent presenting the information © 2026 Canopy MLS as distributed by MLS GRID”

Last Updated: