Share this with your friends


+17045766234
Ivester Jackson Christie's
3925 Rothwood Lane, Harrisburg, NC 28075
- $414,000
- 4
- BD
- 3
- BA
- 2,168
- SqFt




Listing courtesy of Debbie Clontz Real Estate LLC. Debbie@debbieclontzteam.com
Sold listing courtesy of Berkshire Hathaway HomeServices Carolinas Realty
- Sold Price
- $414,000
- List Price
- $416,500
- MLS#
- 4317892
- Status
- CLOSED
- Days on Market
- 181
- Property Type
- Residential
- Year Built
- 2022
- Closing Date
- Apr 30, 2026
- Bedrooms
- 4
- Bathrooms
- 3
- Full Baths
- 2
- Half Baths
- 1
- Lot Size
- 2,613
- Lot Size Area
- 0.06
- Living Area
- 2,168
- Sq Ft Total
- 2168
- County
- Cabarrus
- Subdivision
- Harrisburg Village
- Special Conditions
- None
Property Description
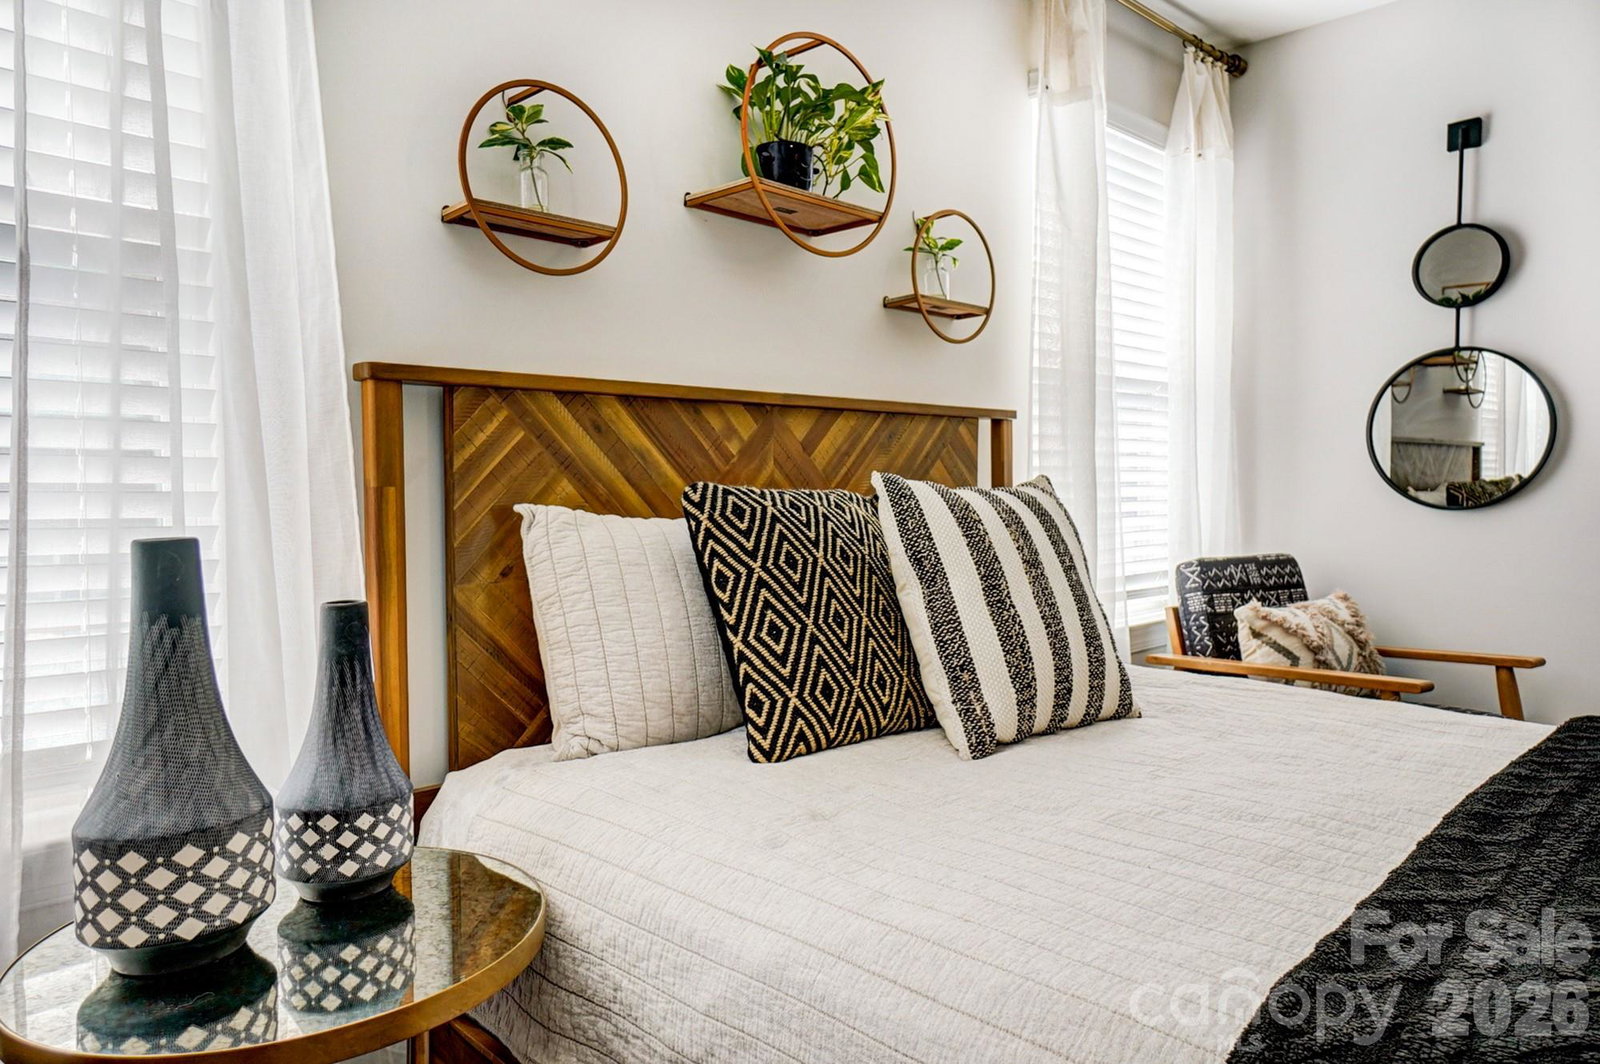
BIG PRICE DROP – MOTIVATED SELLER! Highly sought-after Cary model with 4 bedrooms, 2.5 baths, spacious loft, and large finished flex room—priced below December 2024 appraisal. Recent upgrades include new LVP flooring (second floor + primary suite), updated lighting, fully fenced yard, and covered patio with custom Coolaroo shades. Kitchen features a large island, granite counters, tile backsplash, stainless appliances, and soft-close white cabinetry. Quartz countertops in all baths plus added storage in the flex room and garage complete this move-in ready home. Community amenities include a large dog park, walking trails, and pool. Prime Harrisburg location—walk to shops, dining, and fitness—with quick access to I-485, I-85, Charlotte, Concord, Concord Mills, and the Speedway.
Additional Information
- Hoa Fee
- $170
- Hoa Fee Paid
- Monthly
- Community Features
- Clubhouse, Dog Park, Outdoor Pool, Playground, Walking Trails
- Floor Coverings
- Tile, Vinyl
- Equipment
- Dishwasher, Disposal, Refrigerator, Washer/Dryer
- Foundation
- Slab
- Main Level Rooms
- Primary Bedroom, Bathroom-Half, Living Room, Kitchen, Bathroom-Full, Laundry
- Laundry Location
- Laundry Room, Main Level
- Heating
- Natural Gas
- Water
- City
- Sewer
- Public Sewer
- Exterior Construction
- Stone, Vinyl
- Roof
- Architectural Shingle
- Parking
- Attached Garage, Garage Faces Front
- Driveway
- Concrete, Paved
- Lot Description
- Corner Lot, Cul-De-Sac
- Elementary School
- Pitts School
- Middle School
- Roberta Road
- High School
- Jay M. Robinson
- Zoning
- RH
- Total Property HLA
- 2168
Mortgage Calculator
“ Based on information submitted to the MLS GRID as of . All data is obtained from various sources and may not have been verified by broker or MLS GRID. Supplied Open House Information is subject to change without notice. All information should be independently reviewed and verified for accuracy. Some IDX listings have been excluded from this website. Properties may or may not be listed by the office/agent presenting the information © 2026 Canopy MLS as distributed by MLS GRID”

Last Updated: