2003 E Barden Road, Charlotte, NC 28226
- $760,000
- 4
- BD
- 3
- BA
- 1,914
- SqFt




Listing courtesy of Howard Hanna Allen Tate Southpark. frank.turner@allentate.com
Sold listing courtesy of Simpson Properties
- Sold Price
- $760,000
- List Price
- $800,000
- MLS#
- 4317870
- Status
- CLOSED
- Days on Market
- 46
- Property Type
- Residential
- Year Built
- 1977
- Closing Date
- Dec 17, 2025
- Bedrooms
- 4
- Bathrooms
- 3
- Full Baths
- 2
- Half Baths
- 1
- Lot Size
- 33,976
- Lot Size Area
- 0.78
- Living Area
- 1,914
- Sq Ft Total
- 1914
- County
- Mecklenburg
- Subdivision
- Woodbridge
- Special Conditions
- None
Property Description
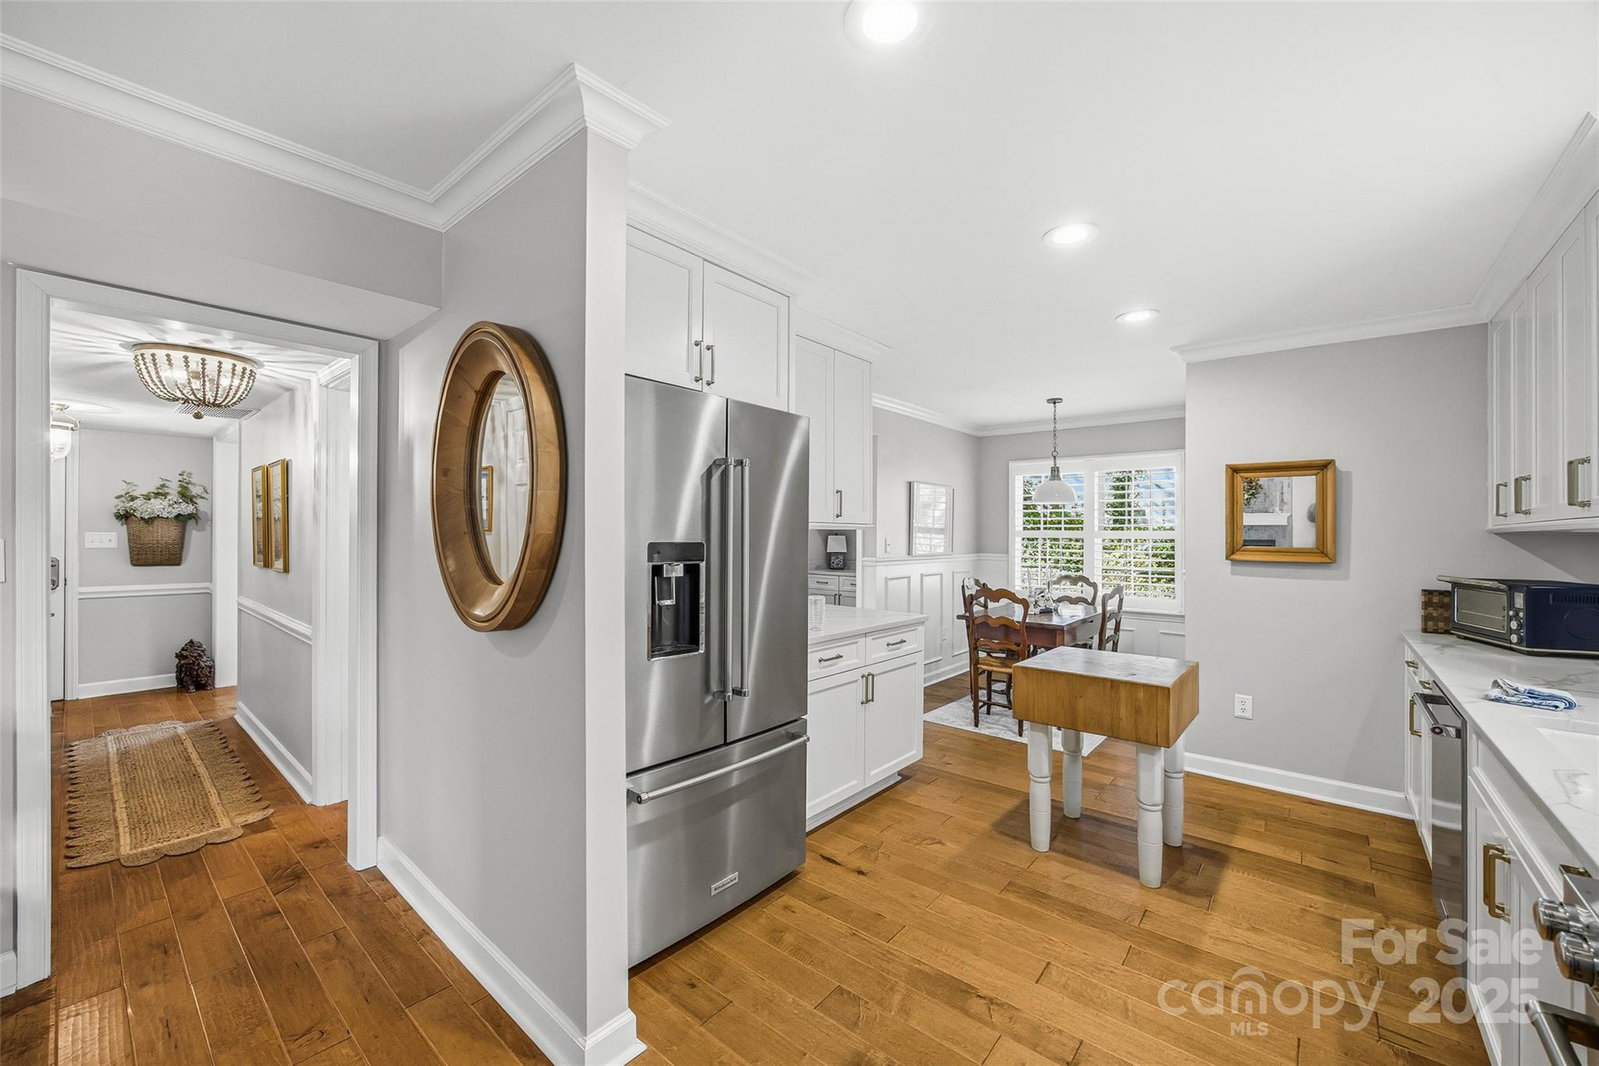
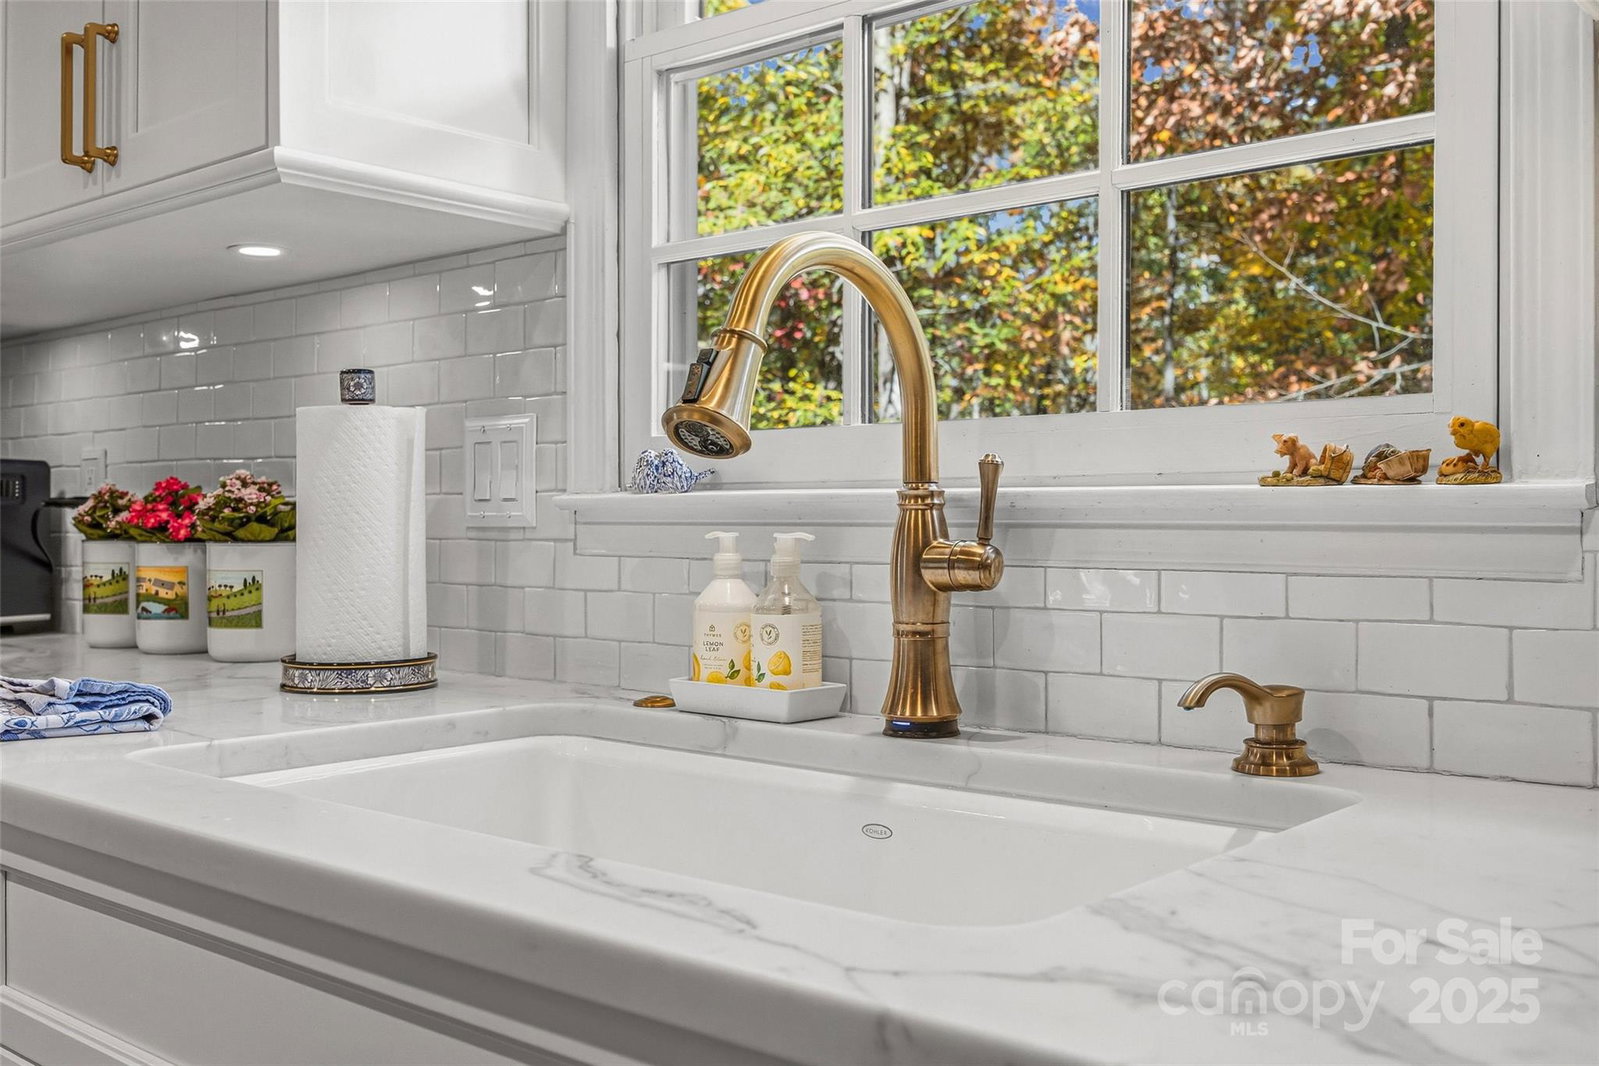
Welcome to this beautifully updated 4-bedroom, 2.5-bath home situated on over three-quarters of an acre in the highly sought-after Woodbridge neighborhood of South Charlotte. Thoughtfully maintained and move-in ready, this two-story residence blends modern comfort with timeless charm. The renovated kitchen showcases custom cabinetry, granite countertops, stainless steel appliances, and a sunny breakfast area that opens to a private deck and expansive backyard—ideal for entertaining or relaxing. The living and dining rooms flow seamlessly together, while a cozy den with fireplace adds warmth and versatility. Upstairs, the primary suite offers a beautifully updated bath with a tile shower and generous closet space. Additional bedrooms are spacious and bright, complemented by another refreshed full bath. Recent improvements include Hardie Board siding, new windows, roof, deck replacement, and updated kitchen and baths—creating a fresh, contemporary feel throughout. The crawl space has also been reinsulated for added efficiency and peace of mind. Set on a gently rolling 0.78-acre lot surrounded by mature trees and quiet streets, this home offers the perfect blend of privacy and convenience—just minutes from SouthPark, top-rated Sharon Elementary and Carmel Middle, and easy access to the Greenway. No HOA and plenty of space to enjoy outdoor living!
Additional Information
- Fireplace
- Yes
- Interior Features
- Attic Stairs Pulldown
- Floor Coverings
- Wood
- Equipment
- Dishwasher, Electric Range
- Foundation
- Crawl Space
- Main Level Rooms
- Bathroom-Half, Kitchen, Dining Room, Living Room, Den, Laundry
- Laundry Location
- Laundry Room
- Heating
- Central
- Water
- City
- Sewer
- Public Sewer
- Exterior Construction
- Fiber Cement
- Roof
- Architectural Shingle
- Parking
- Driveway
- Driveway
- Concrete, Paved
- Lot Description
- Rolling Slope
- Elementary School
- Sharon
- Middle School
- Carmel
- High School
- South Mecklenburg
- Total Property HLA
- 1914
Mortgage Calculator
“ Based on information submitted to the MLS GRID as of . All data is obtained from various sources and may not have been verified by broker or MLS GRID. Supplied Open House Information is subject to change without notice. All information should be independently reviewed and verified for accuracy. Some IDX listings have been excluded from this website. Properties may or may not be listed by the office/agent presenting the information © 2026 Canopy MLS as distributed by MLS GRID”

Last Updated: