1949 Candlewick Drive, Fort Mill, SC 29715
- $525,000
- 3
- BD
- 3
- BA
- 2,389
- SqFt




Listing courtesy of Premier Sotheby's International Realty. scott.sofsian@premiersir.com
Sold listing courtesy of McClure Group Realty LLC
- Sold Price
- $525,000
- List Price
- $515,000
- MLS#
- 4317864
- Status
- CLOSED
- Days on Market
- 68
- Property Type
- Residential
- Year Built
- 1979
- Closing Date
- Jan 28, 2026
- Bedrooms
- 3
- Bathrooms
- 3
- Full Baths
- 2
- Half Baths
- 1
- Lot Size
- 43,560
- Lot Size Area
- 1
- Living Area
- 2,389
- Sq Ft Total
- 2389
- County
- York
- Subdivision
- Olde Williamsburg
- Special Conditions
- None
Property Description
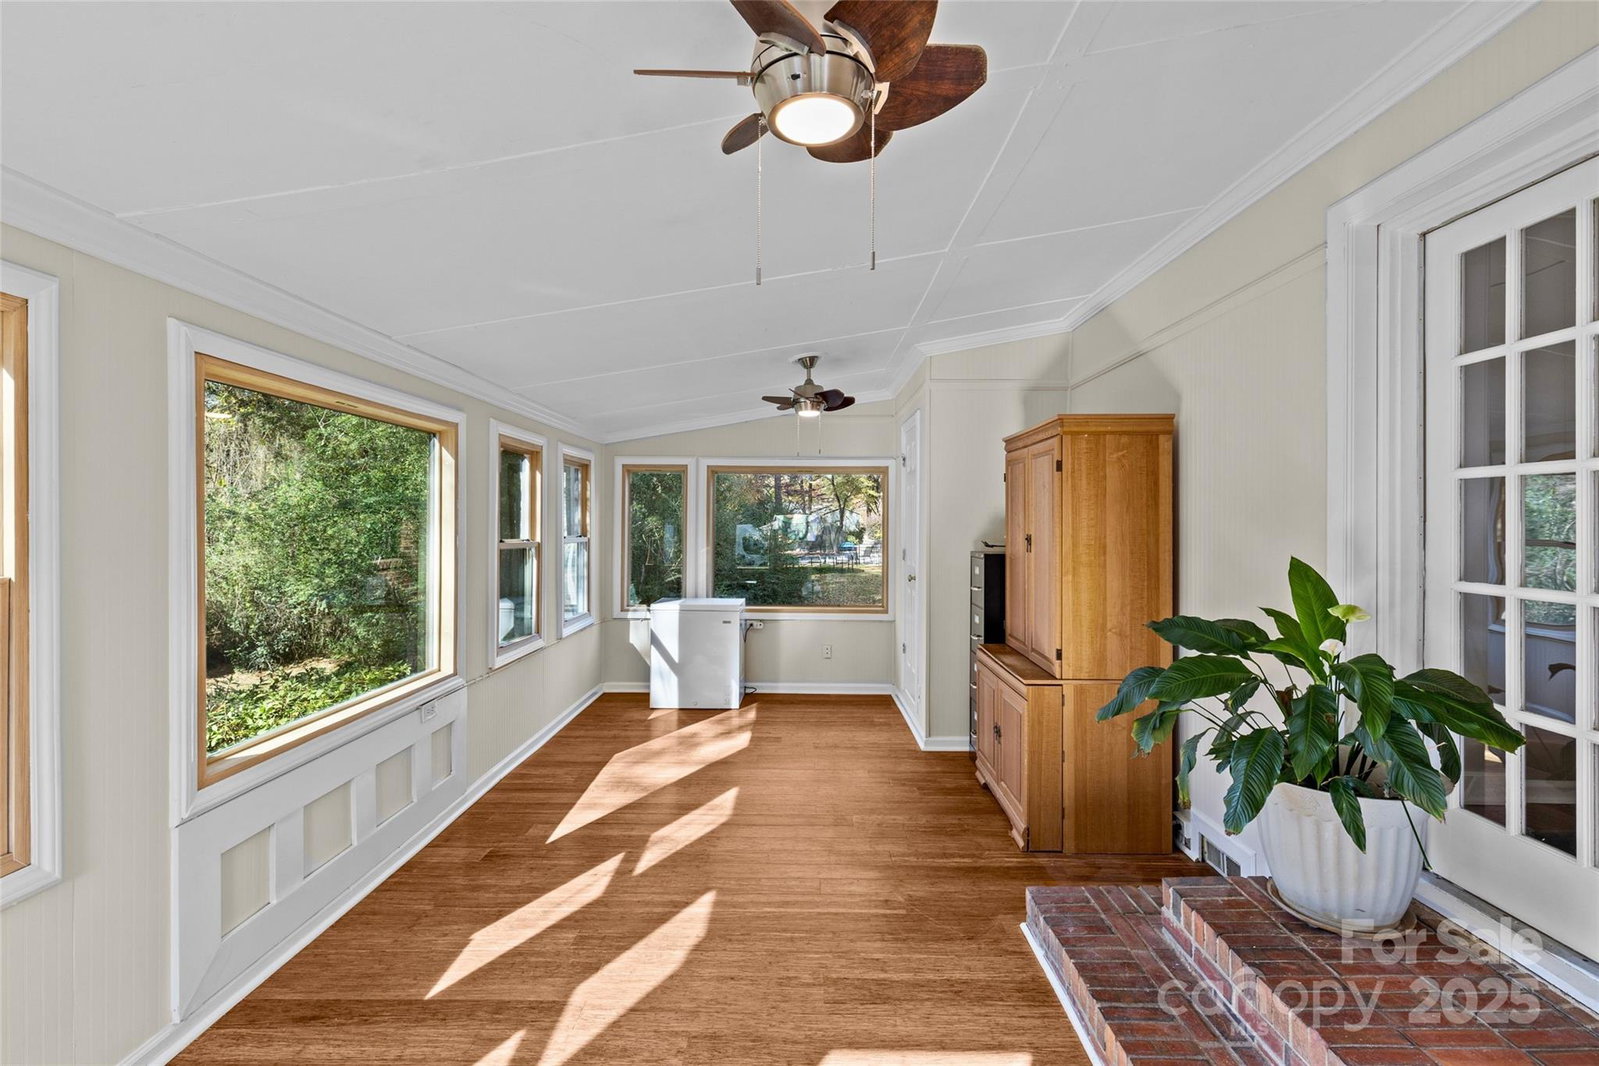
Set on a full acre in one of Fort Mill’s most established neighborhoods, this well-maintained brick ranch combines timeless curb appeal with modern upgrades. Offering 2,328 square feet of interior space, this three-bedroom, two-and-a-half-bath residence presents an open floorplan with bamboo flooring and a wood-burning fireplace, creating an inviting backdrop for everyday living and entertaining. The kitchen and living areas flow seamlessly though the heated and cooled sunroom to the outdoor living space featuring a wooded backyard and a beautiful saltwater pool with a new liner and pump (2025). A detached two-car outbuilding provides added functionality and storage. Recent enhancements include a fully encapsulated crawl space with new insulation, new roof, soffits, fascia and gutters (2024), upgraded HVAC systems, and a new water heater (2024). The residence also features new PEX plumbing, a well with updated pressure tank and pump, water softener and filter system, and custom windows and doors. The primary bath was renovated in 2019, followed by a full hall bath update in 2021, ensuring modern finishes throughout. Additional features include solar panels (2017) and fresh interior paint. Located in a prime neighborhood with convenient access to Highway 160, U.S. 521 and the shops and dining of downtown Fort Mill, this home is ideally situated for both privacy and connectivity.
Additional Information
- Fireplace
- Yes
- Interior Features
- Open Floorplan
- Floor Coverings
- Bamboo, Tile
- Equipment
- Electric Oven, Microwave
- Foundation
- Crawl Space
- Main Level Rooms
- Kitchen, Breakfast, Laundry, Primary Bedroom, Bathroom-Full, Bedroom(s), Bathroom-Full, Bedroom(s), Bonus Room, Sunroom, Bathroom-Half
- Laundry Location
- Laundry Closet, Main Level
- Heating
- Forced Air, Natural Gas
- Water
- Well
- Sewer
- Septic Installed
- Exterior Construction
- Brick Full
- Parking
- Detached Garage, Parking Space(s)
- Driveway
- Asphalt, Paved
- Lot Description
- Level
- Elementary School
- Fort Mill
- Middle School
- Fort Mill
- High School
- Catawba Ridge
- Total Property HLA
- 2389
- Master on Main Level
- Yes
Mortgage Calculator
“ Based on information submitted to the MLS GRID as of . All data is obtained from various sources and may not have been verified by broker or MLS GRID. Supplied Open House Information is subject to change without notice. All information should be independently reviewed and verified for accuracy. Some IDX listings have been excluded from this website. Properties may or may not be listed by the office/agent presenting the information © 2026 Canopy MLS as distributed by MLS GRID”

Last Updated: