6011 Hunter Lane, Weddington, NC 28104
- $780,000
- 3
- BD
- 3
- BA
- 3,061
- SqFt




Listing courtesy of Ivester Jackson Christie's. pshropshire@ivesterjackson.com
Sold listing courtesy of Dickens Mitchener & Associates Inc
- Sold Price
- $780,000
- List Price
- $789,000
- MLS#
- 4317663
- Status
- CLOSED
- Days on Market
- 46
- Property Type
- Residential
- Year Built
- 2000
- Closing Date
- Dec 22, 2025
- Bedrooms
- 3
- Bathrooms
- 3
- Full Baths
- 2
- Half Baths
- 1
- Lot Size
- 29,620
- Lot Size Area
- 0.68
- Living Area
- 3,061
- Sq Ft Total
- 3061
- County
- Union
- Subdivision
- Weddington Woods
- Special Conditions
- None
Property Description
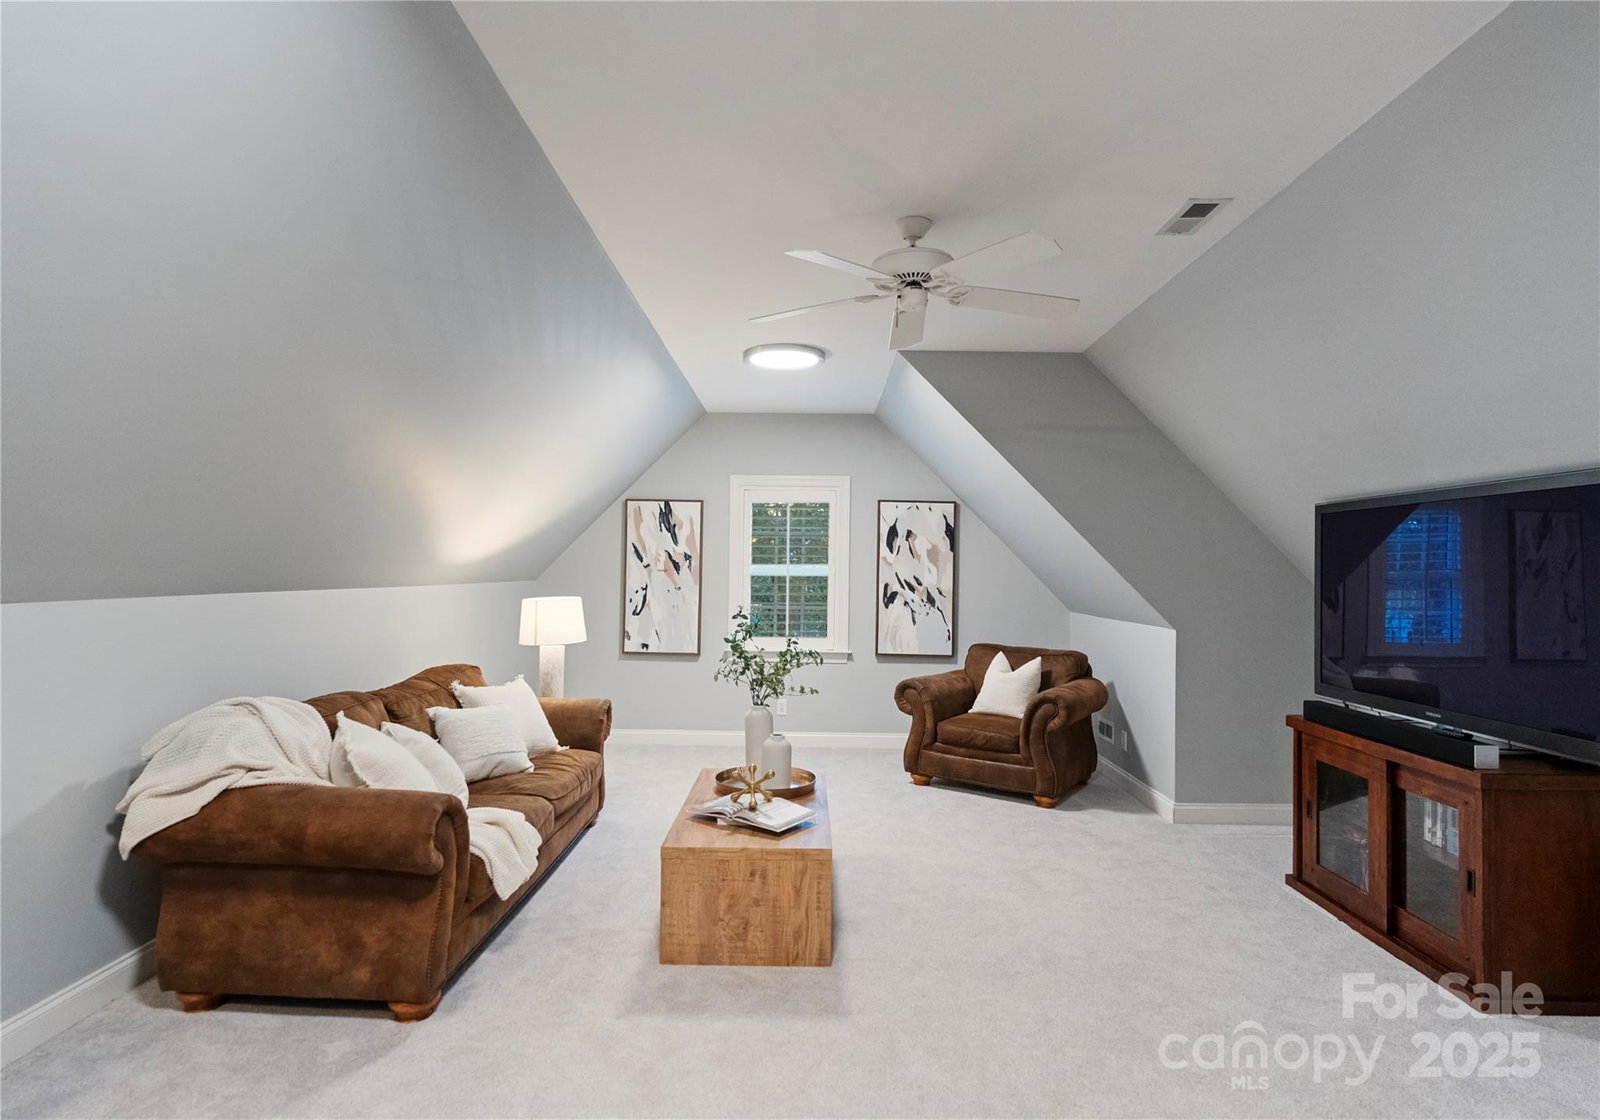
A rare opportunity in the coveted Weddington area—this stunning home offers an ideal blend of space, comfort, and thoughtful updates. Tucked on a beautiful 0.68-acre lot, this home features approximately 3,061 sq ft of well-designed living space and countless modern upgrades. Step into the open main level where wood floors flow through the foyer into the inviting family room anchored by a stone fireplace and custom built-ins. The remodeled kitchen shines with updated cabinetry, stylish finishes, and an open layout perfect for entertaining. The guest bath on the main level has also been beautifully remodeled, complementing the home’s fresh and timeless appeal. Additional updates include new lighting and ceiling fans throughout, new carpet and fresh paint, and a new front door. The new screened-in porch and concrete patio expand the living space outdoors—offering the perfect setting for morning coffee or evening gatherings. The main-floor owner’s suite features dual walk-in closets and a deluxe bath with separate tub and shower. Upstairs offers two spacious bedrooms, a full bath, and a versatile bonus room—ideal for a home office or media room. Set on a large, private lot with mature trees and a level backyard, this home combines tranquility with convenience—just minutes from Waverly, The Promenade, and top-rated Weddington schools. A truly special move-in-ready property you won’t want to miss!
Additional Information
- Fireplace
- Yes
- Floor Coverings
- Carpet, Wood
- Equipment
- Dishwasher, Disposal, Electric Oven, Microwave, Oven
- Foundation
- Crawl Space
- Main Level Rooms
- Primary Bedroom, Bathroom-Full, Kitchen, Dining Room, Bathroom-Half, Breakfast, Family Room, Laundry
- Laundry Location
- Utility Room, Laundry Room, Main Level
- Heating
- Natural Gas
- Water
- City
- Sewer
- Public Sewer
- Exterior Features
- In-Ground Irrigation
- Exterior Construction
- Hard Stucco, Stone, Vinyl
- Roof
- Architectural Shingle
- Parking
- Attached Garage, Garage Faces Side
- Driveway
- Concrete, Paved
- Lot Description
- Corner Lot, Level, Private, Wooded
- Elementary School
- Antioch
- Middle School
- Weddington
- High School
- Weddington
- Total Property HLA
- 3061
- Master on Main Level
- Yes
Mortgage Calculator
“ Based on information submitted to the MLS GRID as of . All data is obtained from various sources and may not have been verified by broker or MLS GRID. Supplied Open House Information is subject to change without notice. All information should be independently reviewed and verified for accuracy. Some IDX listings have been excluded from this website. Properties may or may not be listed by the office/agent presenting the information © 2026 Canopy MLS as distributed by MLS GRID”

Last Updated: