4290 Palm Drive, Denver, NC 28037
- $935,000
- 4
- BD
- 4
- BA
- 4,068
- SqFt




Listing courtesy of Lake Norman Realty, Inc.. 704-607-5652
Sold listing courtesy of RE/MAX Executive
- Sold Price
- $935,000
- List Price
- $949,000
- MLS#
- 4317536
- Status
- CLOSED
- Days on Market
- 69
- Property Type
- Residential
- Year Built
- 2021
- Closing Date
- Jan 07, 2026
- Bedrooms
- 4
- Bathrooms
- 4
- Full Baths
- 3
- Half Baths
- 1
- Lot Size
- 51,400
- Lot Size Area
- 1.18
- Living Area
- 4,068
- Sq Ft Total
- 4068
- County
- Lincoln
- Subdivision
- Harbor Oaks
- Special Conditions
- None
Property Description
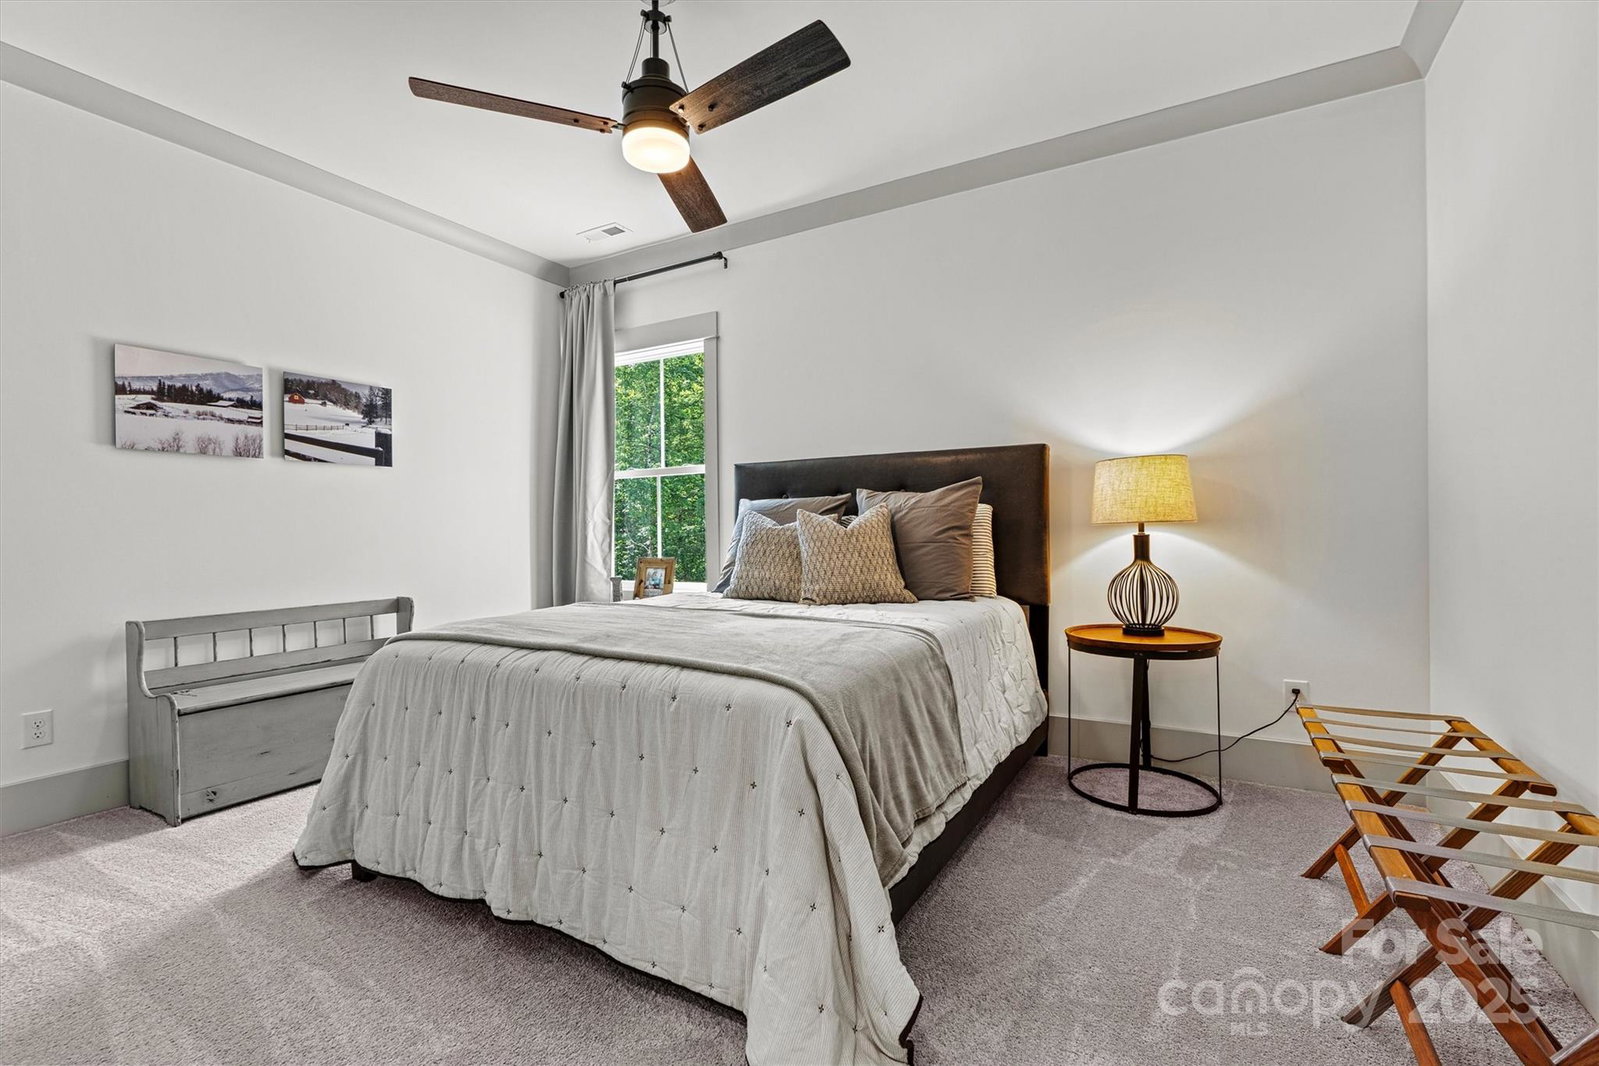
Like-new construction, immaculately maintained and loaded with UPGRADES! Step inside to a soaring entry foyer, wide-plank hand scraped wood floors, 10 ft ceilings and decorative beams. Enjoy the ease of the main floor primary suite and office! The heart of the home, the kitchen, features timeless two-tone, soft-close cabinetry to the ceiling and handpicked honed-finished granite for a unique satin finish with superior durability. Seating for 4-5 at the large island! The chef will love the 36-inch dual-fuel range flanked by windows for natural light, open-shelving, pot filler, and handmade custom hood by a local, Denver NC craftsman. Conveniently tucked off the kitchen is the butler's pantry with more ceiling-height cabinetry and granite countertops, built-in beverage frig, and built in microwave. 15 x 5 foot walk-in pantry/scullery with built-in solid shelving is an organizational and aesthetic dream! Extreme privacy and outdoor living at its best --> 32 x 12 foot screened porch with vaulted and stained tongue & groove ceiling, skylights for natural light, ceiling fans, and the best part - floor to ceiling outdoor gas fireplace! Use this space year-round and don't miss any of the stunning bright colored fall foliage - the upgraded exterior-use gas logs with higher BTUs for large spaces will keep you warm and cozy! Grilling deck off the screened porch includes the barely used 42-inch Blackstone grill. The private back yard has a fire pit area at the rear and trails through the woods lead to an obstacle course, 2 treehouse platforms, and room to launch your kayak in Lake Norman. There IS space for your dream pool if you'd like. Bring your coffee and a good book to enjoy the oversized wrapped front porch also with stained tongue and groove ceiling! Upper level offers 3 bedrooms, 2 full baths, 2 bonus rooms, and another dedicated office. Two of the bedrooms feature the jack-and-jill layout and their shared bathroom has private vanities! Note the many craftsmanship upgrades - 8" baseboards throughout, crown molding throughout, 10' ceilings with 8' doors on main, 9' ceiling on upper, level 5 wood flooring, herringbone tile in primary bath, ceiling height tile in all showers, double shower heads and controls in primary bath, additional accent molding in the foyer, primary bedroom, and drop zone, cased windows with open grid pattern for more light, and too many more to list! Ask for the full list of features that also includes exterior upgrades! Room for all your outdoor play and hobbies --> the 3-car garage spans 922 sq ft at the end of an oversized 12' wide driveway rather than the standard 10' and in-ground basketball goal. Garage is finished, painted, and trimmed! More easily accessible storage for lawn equipment in the walkable crawl space. Home is situated close to the cul-de-sac in the highly sought after Harbor Oaks gated community - no through traffic! Enjoy playground, covered picnic area, & paved hiking trails at Rock Springs Nature Preserve across from Harbor Oaks. Boat enthusiasts will love The Landing Marina & Restaurant just 3.8 mil away. Easy access to HWY 16 & 150 to commute to CLT, Mooresville, Hickory. Washer, dryer, kitchen frig, and beverage frig included. Tour today so you don't miss the breathtaking fall colors that frame this exclusive home!
Additional Information
- Hoa Fee
- $1,350
- Hoa Fee Paid
- Annually
- Community Features
- Gated, Street Lights
- Fireplace
- Yes
- Interior Features
- Attic Other, Attic Stairs Pulldown, Attic Walk In, Cable Prewire, Drop Zone, Entrance Foyer, Kitchen Island, Open Floorplan, Pantry, Storage, Walk-In Closet(s), Walk-In Pantry
- Floor Coverings
- Carpet, Hardwood, Tile, Wood
- Equipment
- Bar Fridge, Convection Microwave, Convection Oven, Dishwasher, Disposal, Dryer, ENERGY STAR Qualified Dishwasher, Exhaust Hood, Gas Cooktop, Gas Water Heater, Ice Maker, Microwave, Oven, Refrigerator with Ice Maker, Self Cleaning Oven, Tankless Water Heater, Washer, Washer/Dryer
- Foundation
- Crawl Space
- Main Level Rooms
- Bathroom-Half, Kitchen, Dining Room, Office, Laundry, Primary Bedroom, Bathroom-Full, Great Room
- Laundry Location
- Electric Dryer Hookup, Laundry Room, Main Level, Washer Hookup
- Heating
- Electric, ENERGY STAR Qualified Equipment, Forced Air, Heat Pump
- Water
- City
- Sewer
- Septic Installed
- Exterior Features
- Fire Pit, In-Ground Irrigation
- Exterior Construction
- Fiber Cement
- Roof
- Architectural Shingle
- Parking
- Driveway
- Driveway
- Concrete, Paved
- Lot Description
- Private, Wooded, Other - See Remarks
- Elementary School
- Rock Springs
- Middle School
- North Lincoln
- High School
- North Lincoln
- Total Property HLA
- 4068
- Master on Main Level
- Yes
Mortgage Calculator
“ Based on information submitted to the MLS GRID as of . All data is obtained from various sources and may not have been verified by broker or MLS GRID. Supplied Open House Information is subject to change without notice. All information should be independently reviewed and verified for accuracy. Some IDX listings have been excluded from this website. Properties may or may not be listed by the office/agent presenting the information © 2026 Canopy MLS as distributed by MLS GRID”

Last Updated: