Share this with your friends


+17045766234
Ivester Jackson Christie's
2770 Thistle Brook Drive, Concord, NC 28027
- $299,000
- 4
- BD
- 3
- BA
- 1,564
- SqFt




Listing courtesy of Southern Homes of the Carolinas, Inc. Mollylaporta@gmail.com
Sold listing courtesy of Jason Mitchell Real Estate
- Sold Price
- $299,000
- List Price
- $299,000
- MLS#
- 4317532
- Status
- CLOSED
- Days on Market
- 131
- Property Type
- Residential
- Year Built
- 2001
- Closing Date
- Mar 11, 2026
- Bedrooms
- 4
- Bathrooms
- 3
- Full Baths
- 3
- Lot Size
- 14,810
- Lot Size Area
- 0.34
- Living Area
- 1,564
- Sq Ft Total
- 1564
- County
- Cabarrus
- Subdivision
- Remington Estates
- Special Conditions
- None
Property Description
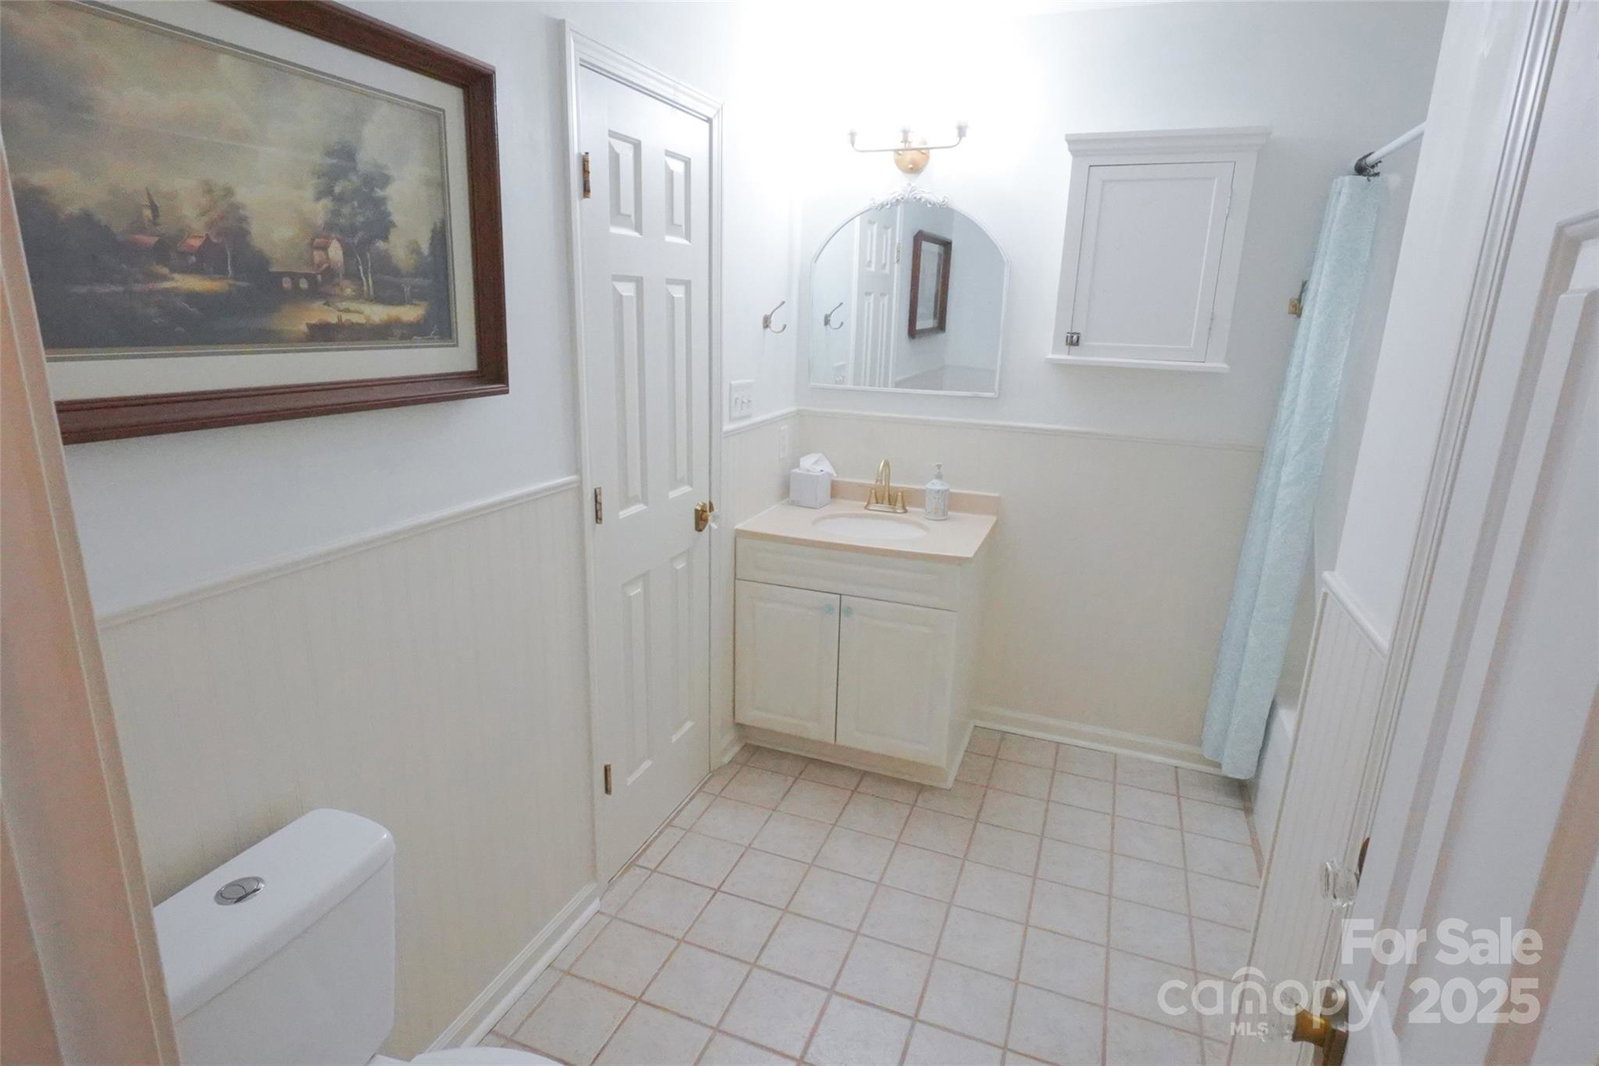
Welcome home to this inviting 4-bedroom, 3-bath property situated on a spacious cul-de-sac lot. The home offers beautiful engineered hardwood flooring, a 2-story great room, and features an eat-in kitchen filled with natural light. The home’s three full bathrooms offer convenience for family and guests alike. Both toilets on the main floor were replaced in 2025. The second floor was thoughtfully finished from the original attic space and now includes a bedroom, loft area, and full bathroom with a walk-in closet. (Please note this finished area was not permitted, however, is included in the heated living area square footage per guidance from the NCREC legal department.) Area is 334 sq. ft. with an additional 115 sq. ft. that cannot be counted as HLA (Heated Living Area) due to CHR (Ceiling Height Area Restriction) which is when anything under 7 ft. cannot be counted as HLA. Roof was replaced in 2018. A new back deck overlooks a huge fully fenced, 0.34 acre backyard (flat on one side and gently sloped on the other,) providing privacy and plenty of room to play, garden, or unwind around the fire pit. HVAC & Furnace are original and have been in good working order. Seller to include home warranty transferred to buyer at closing. ***Seller prefers a straightforward transaction and intends to sell the property as-is in its present condition. Inspection is welcome for buyer knowledge. Looking for convenience? Located approx. 30 minutes from Lake Norman, 30 minutes from Uptown Charlotte and roughly 35–40 minutes from Charlotte Douglas International Airport, this home offers the ideal blend of peaceful suburban living and convenient access to the city. Shopping, restaurants, and major medical centers are all close by. Moving from out of state, you’ll love how centrally located this area is. You can spend a weekend at the beach or escape to the mountains, both just a comfortable three to four hours drive away. Seller is including: Refrigerator, Washer, Dryer, Backyard Playset, & all potted plants on the ground along the deck.
Additional Information
- Interior Features
- Split Bedroom, Walk-In Closet(s)
- Floor Coverings
- Carpet, Vinyl, Wood
- Equipment
- Dishwasher, Electric Range, Gas Water Heater, Microwave, Washer/Dryer
- Foundation
- Slab
- Main Level Rooms
- Primary Bedroom, Bedroom(s), Bedroom(s), Bathroom-Full, Bathroom-Full, Kitchen, Great Room-Two Story, Dining Area, Laundry
- Laundry Location
- Electric Dryer Hookup, In Kitchen, Main Level, Washer Hookup
- Heating
- Forced Air, Natural Gas
- Water
- City
- Sewer
- Public Sewer
- Exterior Features
- Fire Pit
- Exterior Construction
- Vinyl
- Roof
- Architectural Shingle
- Parking
- Attached Garage, Garage Faces Front
- Driveway
- Concrete, Paved
- Lot Description
- Cul-De-Sac, Level
- Elementary School
- Winecoff
- Middle School
- Northwest Cabarrus
- High School
- Northwest Cabarrus
- Total Property HLA
- 1564
- Master on Main Level
- Yes
Mortgage Calculator
“ Based on information submitted to the MLS GRID as of . All data is obtained from various sources and may not have been verified by broker or MLS GRID. Supplied Open House Information is subject to change without notice. All information should be independently reviewed and verified for accuracy. Some IDX listings have been excluded from this website. Properties may or may not be listed by the office/agent presenting the information © 2026 Canopy MLS as distributed by MLS GRID”

Last Updated: