Share this with your friends


+17045766234
Ivester Jackson Christie's
11184 Villa Trace Place, Charlotte, NC 28277
- $425,000
- 3
- BD
- 3
- BA
- 1,641
- SqFt




Listing courtesy of Coldwell Banker Realty. boyana.meric@cbrealty.com
Sold listing courtesy of Dickens Mitchener & Associates Inc
- Sold Price
- $425,000
- List Price
- $425,000
- MLS#
- 4317512
- Status
- CLOSED
- Days on Market
- 57
- Property Type
- Residential
- Year Built
- 1998
- Closing Date
- Jan 09, 2026
- Bedrooms
- 3
- Bathrooms
- 3
- Full Baths
- 2
- Half Baths
- 1
- Lot Size
- 1,742
- Lot Size Area
- 0.04
- Living Area
- 1,641
- Sq Ft Total
- 1641
- County
- Mecklenburg
- Subdivision
- Villas At Ballantyne Trace
- Special Conditions
- None
Property Description
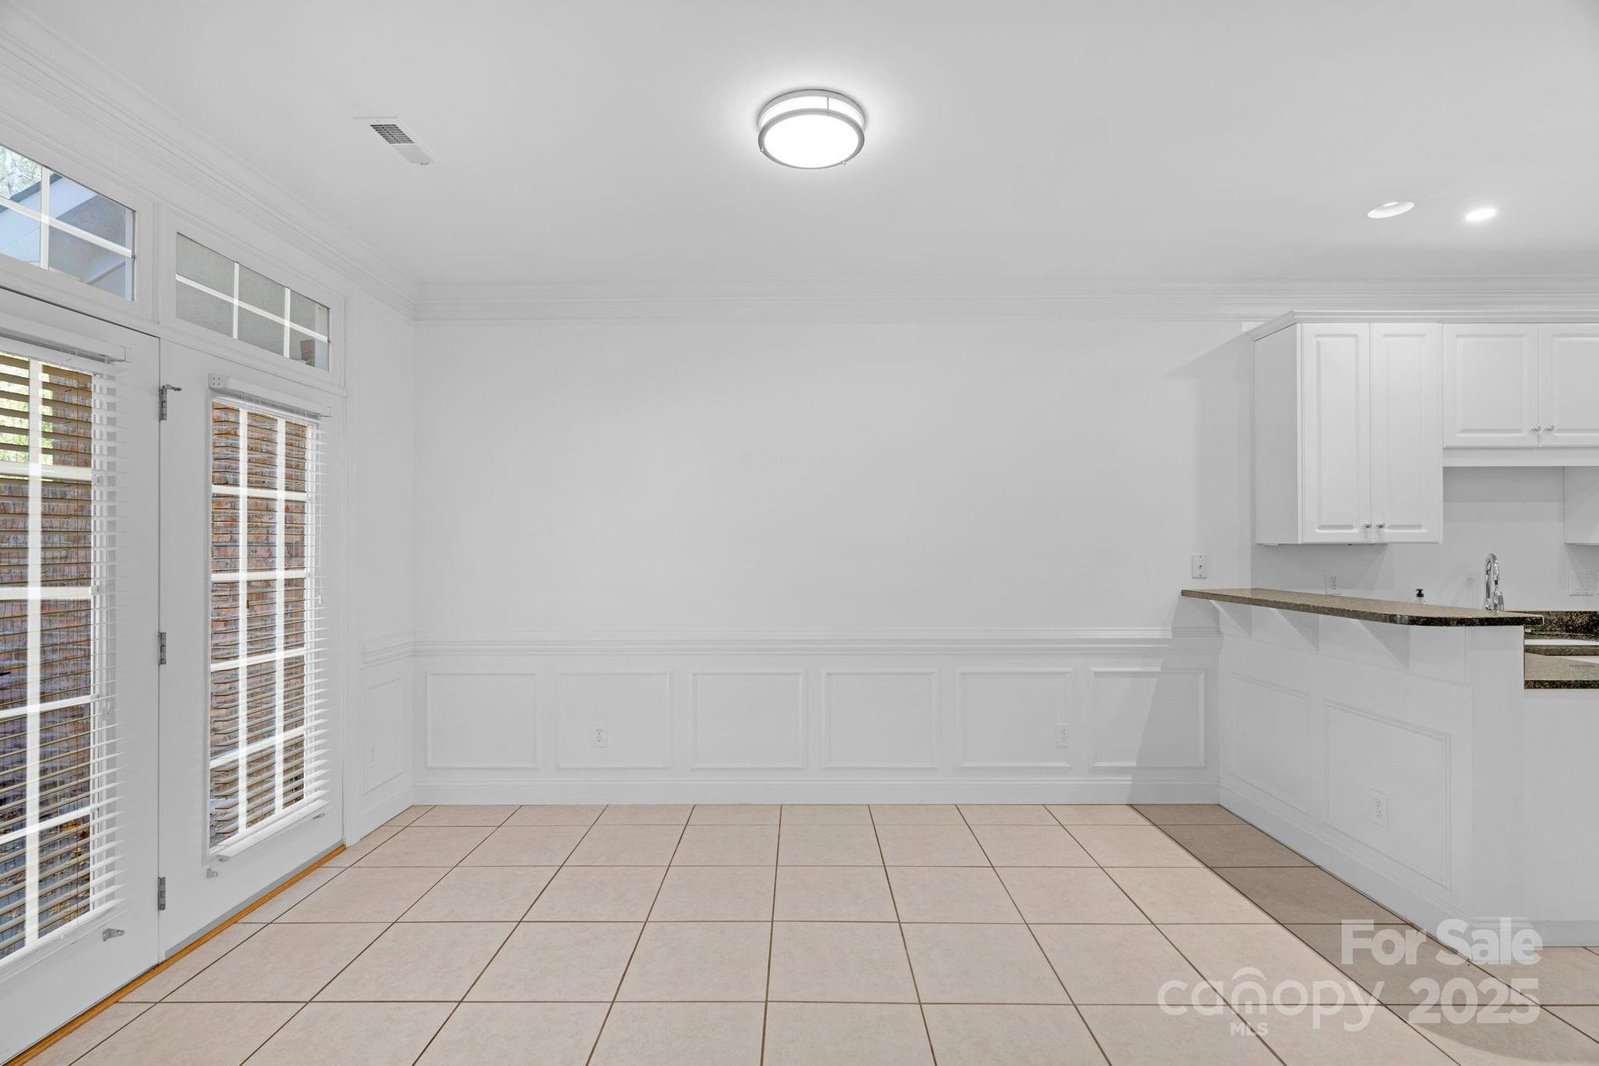
This Beautifully Maintained South Charlotte Townhome is ready for you! Discover this stunning, move-in-ready townhome featuring three spacious bedrooms and two full bathrooms, all conveniently located on the upper level. The chef-inspired kitchen boasts 48" cabinets, elegant stone countertops, stainless steel appliances, and generous workspace—perfect for cooking and entertaining. The open-concept design seamlessly connects the kitchen to the inviting living room, creating a warm and functional main level. All appliances, including the washer and dryer, are included for your convenience. Step outside to enjoy your private, enclosed yard, ideal for relaxing or hosting gatherings. With exterior maintenance handled by the HOA, you can focus on enjoying your home without the hassle of upkeep. Nestled in one of South Charlotte’s most desirable neighborhoods, this home offers easy access to dining, shopping, and everyday conveniences—blending comfort, style, and location into one perfect package.
Additional Information
- Hoa Fee
- $425
- Hoa Fee Paid
- Monthly
- Community Features
- Street Lights
- Fireplace
- Yes
- Interior Features
- Attic Stairs Pulldown, Breakfast Bar, Cable Prewire, Entrance Foyer, Garden Tub, Open Floorplan, Pantry, Storage, Walk-In Closet(s)
- Floor Coverings
- Carpet, Laminate, Tile, Vinyl
- Equipment
- Dishwasher, Disposal, Gas Cooktop, Refrigerator with Ice Maker, Washer/Dryer
- Foundation
- Slab
- Main Level Rooms
- Bathroom-Half
- Laundry Location
- Electric Dryer Hookup, Gas Dryer Hookup, Laundry Closet, Upper Level, Washer Hookup
- Heating
- Natural Gas
- Water
- City
- Sewer
- Public Sewer
- Exterior Construction
- Brick Partial, Hard Stucco
- Parking
- Driveway, Attached Garage, Garage Door Opener, Garage Faces Front, Keypad Entry, Parking Space(s)
- Driveway
- Concrete, Paved
- Elementary School
- Unspecified
- Middle School
- Unspecified
- High School
- Unspecified
- Total Property HLA
- 1641
Mortgage Calculator
“ Based on information submitted to the MLS GRID as of . All data is obtained from various sources and may not have been verified by broker or MLS GRID. Supplied Open House Information is subject to change without notice. All information should be independently reviewed and verified for accuracy. Some IDX listings have been excluded from this website. Properties may or may not be listed by the office/agent presenting the information © 2026 Canopy MLS as distributed by MLS GRID”

Last Updated: