1923 Grigg Lane, Waxhaw, NC 28173
- $750,000
- 4
- BD
- 3
- BA
- 2,775
- SqFt


Listing courtesy of David Upchurch Real Estate. larahillrealestate@gmail.com
Sold listing courtesy of Realty One Group Revolution
- Sold Price
- $750,000
- List Price
- $750,000
- MLS#
- 4317482
- Status
- CLOSED
- Days on Market
- 32
- Property Type
- Residential
- Architectural Style
- Transitional
- Year Built
- 2004
- Closing Date
- Dec 08, 2025
- Bedrooms
- 4
- Bathrooms
- 3
- Full Baths
- 3
- Lot Size
- 20,037
- Lot Size Area
- 0.46
- Living Area
- 2,775
- Sq Ft Total
- 2775
- County
- Union
- Subdivision
- Providence Ridge
- Special Conditions
- None
- Dom
- Yes
Property Description
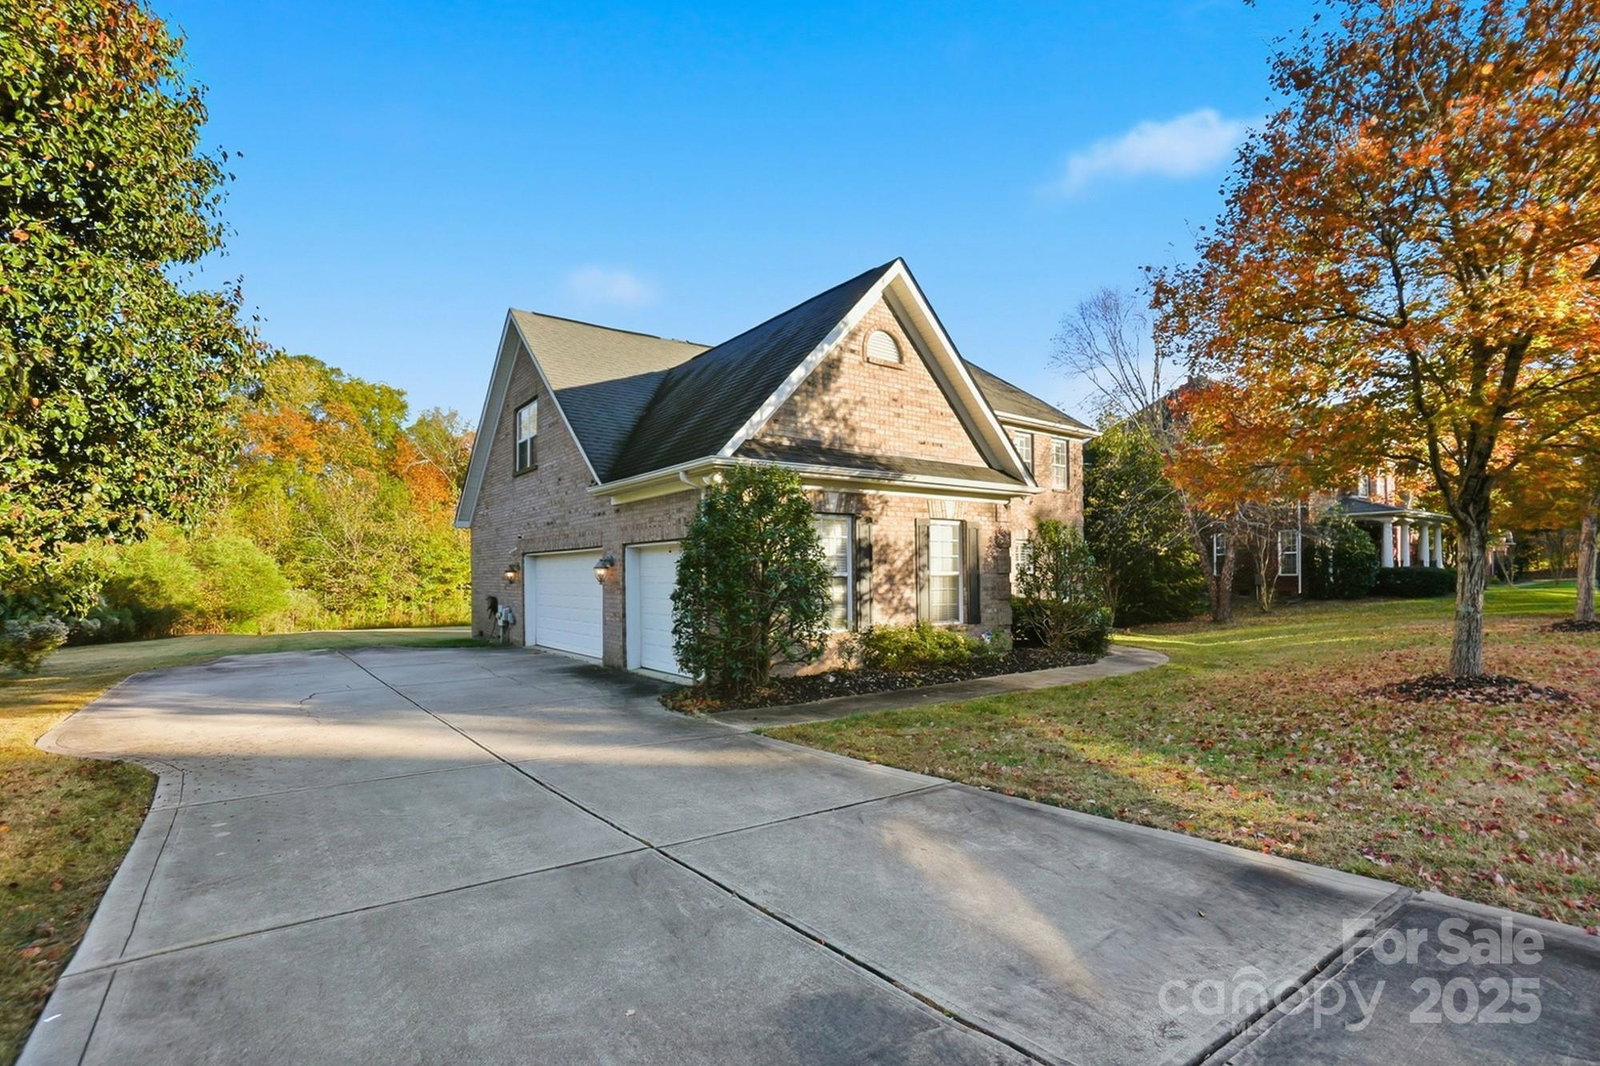
PREMIUM HOMESITE, ELEGANT STYLE, 3-CAR GARAGE & CLASSIC FULL BRICK ... IN MARVIN! This super popular floorplan was designed with custom traditional interior upgrades, caftmanship & quality- AND lots of windows... it beams with natural lightness and brightness! Open kitchen island w/ barseating & granite, classic vinyl shutters throughout, large great room w/fireplace, brand new extra large deck, solid hardwood floors, extensive crown molding and more! LOCATION! LOCATION! LOCATION! This FULL BRICK home is in a PRIME location with walkability to grocery store, shopping, restaurants, yoga, gas, coffee shops & MORE! This desirable neighborhood is known for its scenic pond, mature trees, walking trails and top-rated MARVIN RIDGE schools! The 4BR/3BA model with primary bedroom on the upper level has lots of space for entertaining, working from home, and hosting visitors in the main level guest bedroom suite. Whether enjoying the large open floorplan inside or the large flat yard outside, this home has it all! Great location, awesome neighborhood, beautiful home! ***Come see!***
Additional Information
- Community Features
- Pond, Street Lights
- Fireplace
- Yes
- Interior Features
- Attic Stairs Pulldown, Cable Prewire, Pantry, Walk-In Closet(s)
- Floor Coverings
- Carpet, Tile, Wood
- Equipment
- Dishwasher, Disposal, Gas Oven, Gas Range, Gas Water Heater, Microwave
- Foundation
- Crawl Space
- Main Level Rooms
- Bathroom-Full, Bedroom(s), Breakfast, Dining Room, Great Room, Kitchen, Office
- Laundry Location
- Electric Dryer Hookup, Upper Level
- Heating
- Forced Air, Natural Gas
- Water
- County Water
- Sewer
- County Sewer
- Exterior Features
- In-Ground Irrigation
- Exterior Construction
- Brick Full
- Roof
- Architectural Shingle
- Parking
- Driveway, Attached Garage, Garage Faces Side
- Driveway
- Concrete, Paved
- Lot Description
- Cleared, Level, Private, Wooded
- Elementary School
- Sandy Ridge
- Middle School
- Marvin Ridge
- High School
- Marvin Ridge
- Zoning
- AP0
- Total Property HLA
- 2775
Mortgage Calculator
“ Based on information submitted to the MLS GRID as of . All data is obtained from various sources and may not have been verified by broker or MLS GRID. Supplied Open House Information is subject to change without notice. All information should be independently reviewed and verified for accuracy. Some IDX listings have been excluded from this website. Properties may or may not be listed by the office/agent presenting the information © 2026 Canopy MLS as distributed by MLS GRID”

Last Updated: