520 Catawba Avenue, Davidson, NC 28036
- $490,000
- 3
- BD
- 3
- BA
- 1,344
- SqFt




Listing courtesy of Keller Williams Unified. stacysellshome@gmail.com
Sold listing courtesy of Savvy + Co Real Estate
- Sold Price
- $490,000
- List Price
- $517,000
- MLS#
- 4317351
- Status
- CLOSED
- Days on Market
- 132
- Property Type
- Residential
- Architectural Style
- Cottage, Traditional
- Year Built
- 2002
- Closing Date
- Mar 13, 2026
- Bedrooms
- 3
- Bathrooms
- 3
- Full Baths
- 2
- Half Baths
- 1
- Lot Size
- 3,484
- Lot Size Area
- 0.08
- Living Area
- 1,344
- Sq Ft Total
- 1344
- County
- Mecklenburg
- Subdivision
- Deer Park
- Special Conditions
- None
Property Description
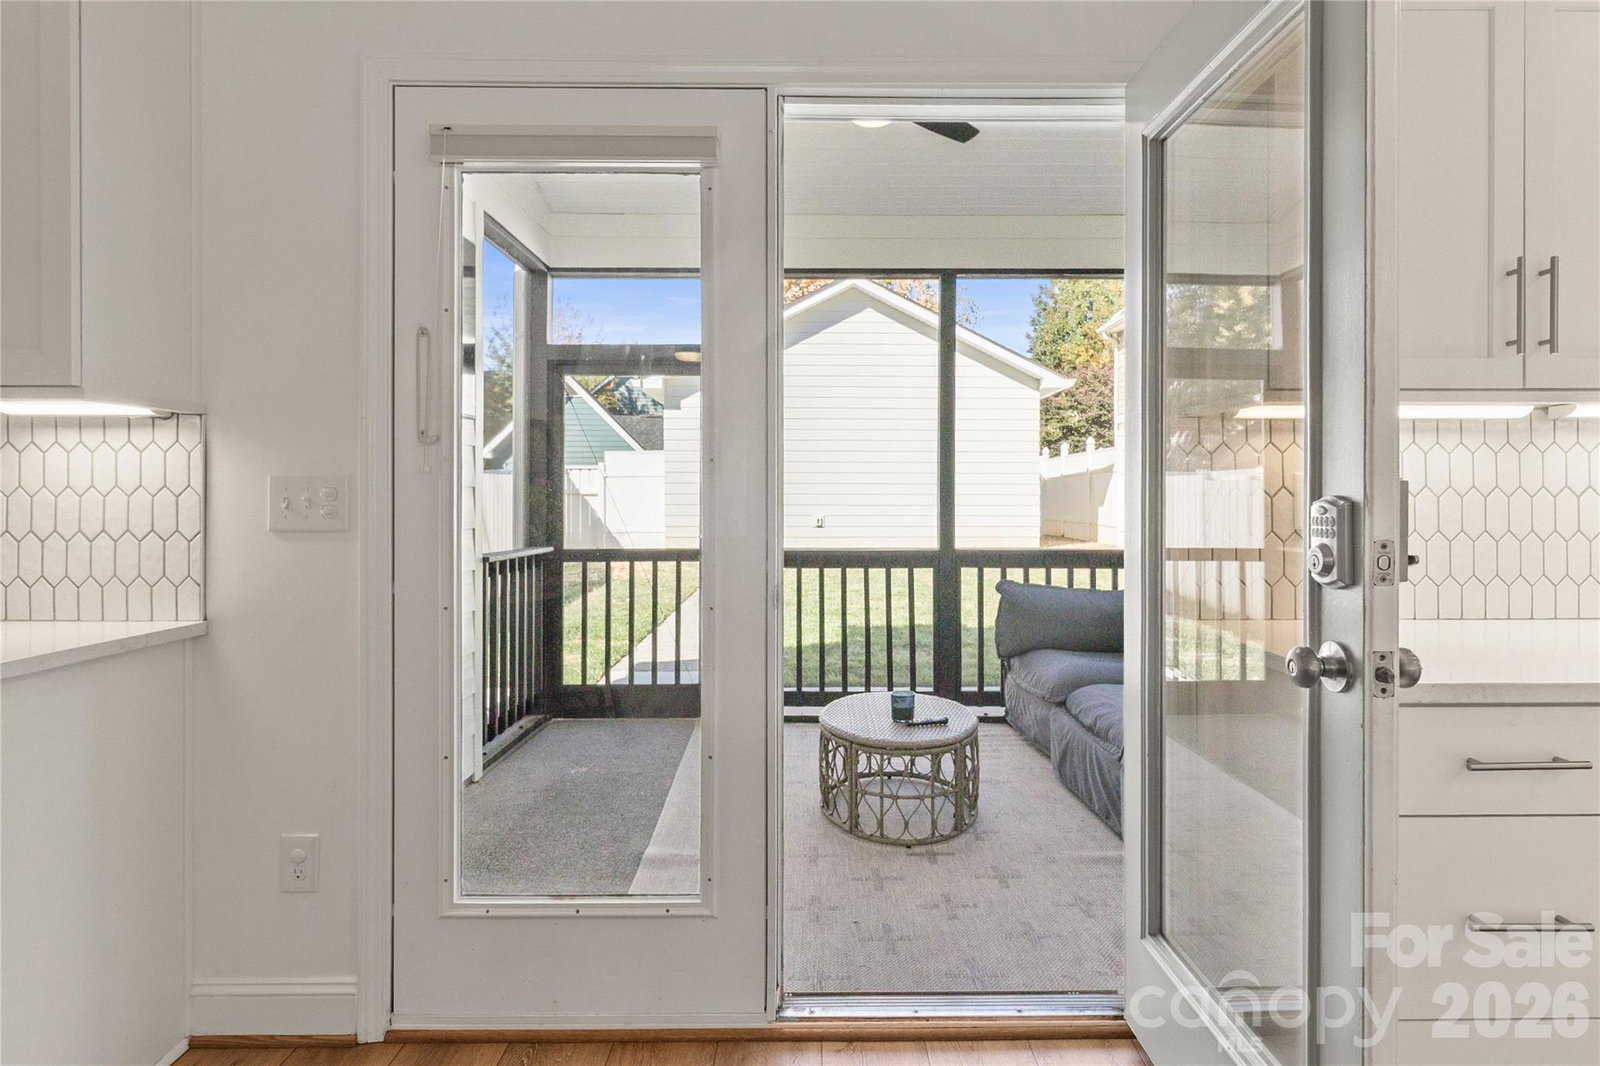
Imagine stepping out your front door and walking to coffee, the greenway, the lake, dinner, or a Davidson College event — this is everyday life at 520 Catawba. Located in one of Davidson’s most walkable neighborhoods, this updated home offers the kind of lifestyle people move here for, with the convenience of I-77 just minutes away and Lake Norman at your fingertips. Inside, the home is light, open, and designed for easy living. The renovated kitchen features custom floor-to-ceiling double soft close cabinetry, quartz countertops, stainless steel appliances, and a custom wine/coffee bar that makes both mornings and evenings feel special. The open layout invites connection — whether you’re hosting friends or enjoying a quiet night in. Out back, a screened porch overlooks a private, fully fenced yard — perfect for morning coffee, evening wine, or letting pets roam freely. The rocking-chair front porch adds to the charm, while modern updates like wide-plank LVP flooring and refreshed lighting make the home move-in ready. This is more than a house — it’s walkable, relaxed, connected living in one of Lake Norman’s most beloved towns. Homes like this don’t come along often in Davidson.
Additional Information
- Hoa Fee
- $170
- Hoa Fee Paid
- Semi-Annually
- Community Features
- Lake Access, Picnic Area, Playground, Sidewalks, Street Lights
- Fireplace
- Yes
- Interior Features
- Attic Stairs Pulldown
- Floor Coverings
- Tile, Wood
- Equipment
- Bar Fridge, Dishwasher, Disposal, Gas Cooktop, Ice Maker, Microwave, Oven, Refrigerator with Ice Maker, Self Cleaning Oven, Washer
- Foundation
- Slab
- Main Level Rooms
- Kitchen, Living Room, Dining Area, Bathroom-Half, Laundry
- Laundry Location
- Laundry Closet, Main Level
- Heating
- Forced Air
- Water
- City
- Sewer
- Public Sewer
- Exterior Construction
- Fiber Cement
- Roof
- Architectural Shingle
- Parking
- Driveway, Detached Garage, Garage Door Opener
- Driveway
- Concrete, Paved
- Lot Description
- Level
- Elementary School
- Davidson
- Middle School
- Bailey
- High School
- William Amos Hough
- Zoning
- VI
- Total Property HLA
- 1344
Mortgage Calculator
“ Based on information submitted to the MLS GRID as of . All data is obtained from various sources and may not have been verified by broker or MLS GRID. Supplied Open House Information is subject to change without notice. All information should be independently reviewed and verified for accuracy. Some IDX listings have been excluded from this website. Properties may or may not be listed by the office/agent presenting the information © 2026 Canopy MLS as distributed by MLS GRID”

Last Updated: