16281 Reynolds Drive, Fort Mill, SC 29707
- $584,752
- 4
- BD
- 4
- BA
- 3,476
- SqFt






Listing courtesy of Better Real Estate Carolina. 704-906-4025
Sold listing courtesy of Howard Hanna Allen Tate Charlotte South
- Sold Price
- $584,752
- List Price
- $610,000
- MLS#
- 4317307
- Status
- CLOSED
- Days on Market
- 23
- Property Type
- Residential
- Year Built
- 2010
- Closing Date
- Dec 05, 2025
- Bedrooms
- 4
- Bathrooms
- 4
- Full Baths
- 3
- Half Baths
- 1
- Lot Size
- 9,147
- Lot Size Area
- 0.21
- Living Area
- 3,476
- Sq Ft Total
- 3476
- County
- Lancaster
- Subdivision
- Bridgemill
- Special Conditions
- None
Property Description
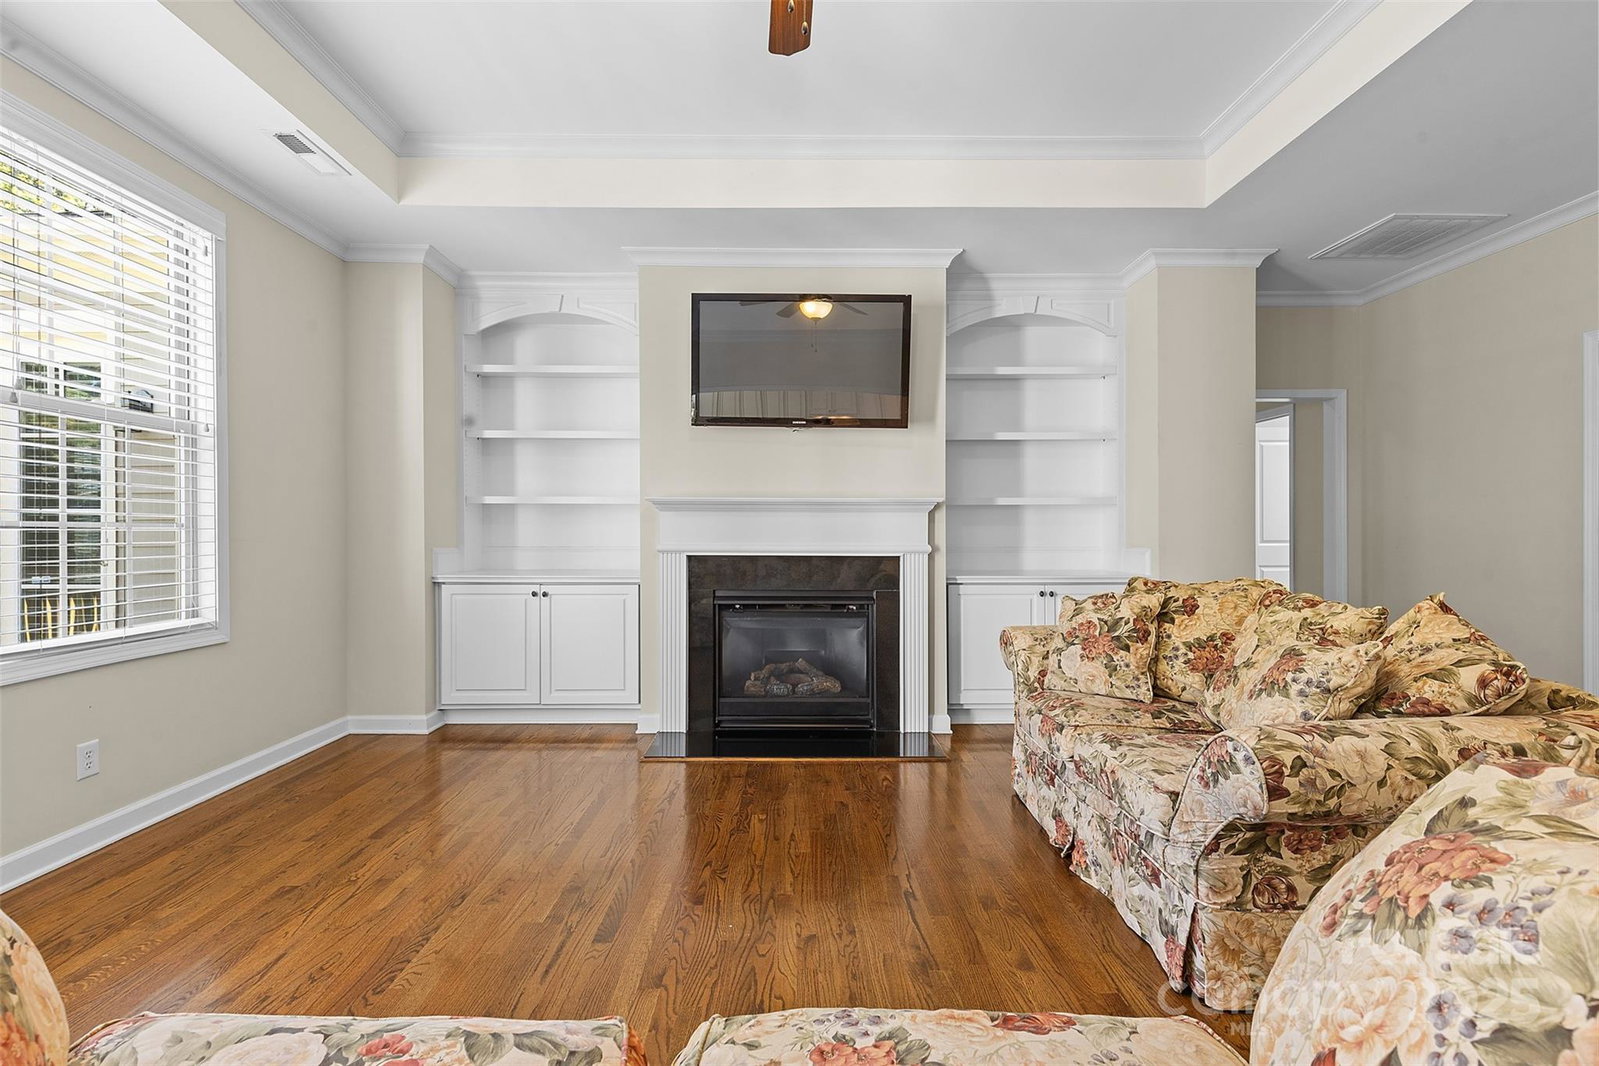
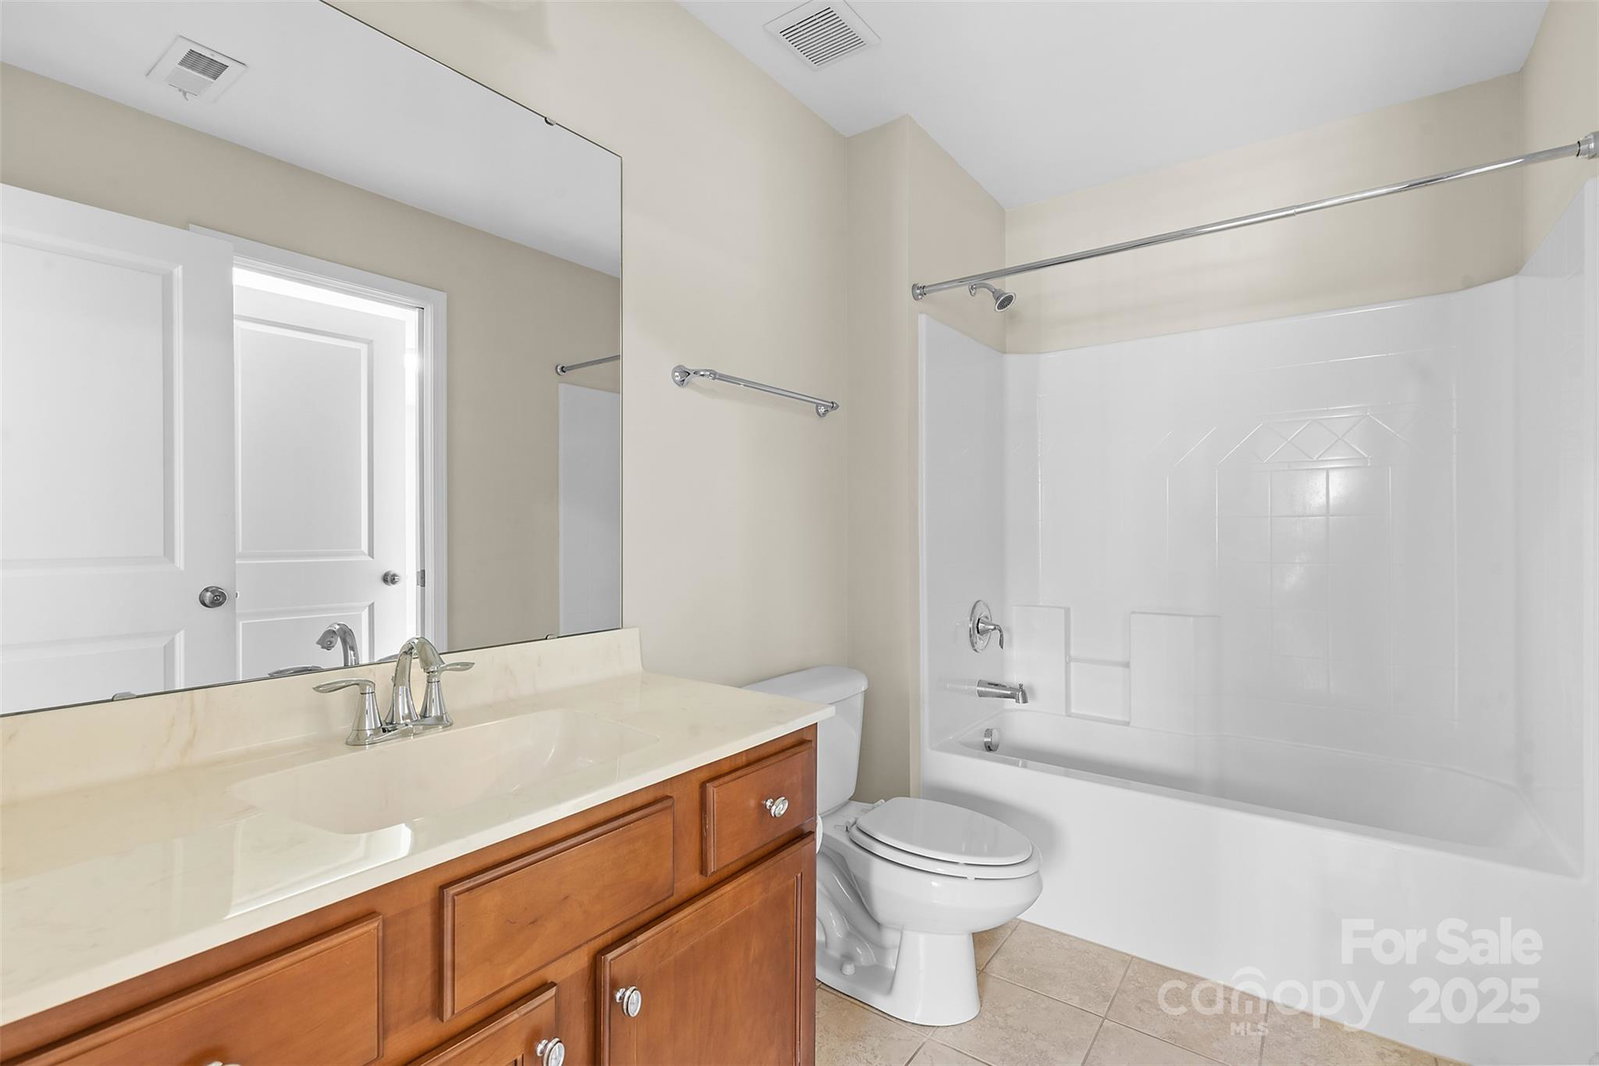
Welcome Home! Built by renowned John Wieland Homes, this 4-bedroom + large bonus room, 3.5-bath beauty offers timeless craftsmanship, thoughtful design, and a lifestyle that feels like vacation every day. Step inside the spacious foyer and be greeted by elegant wood floors, a private office, and a formal dining room perfect for hosting. The open-concept living area features custom built-ins, a cozy fireplace, and a seamless flow into the chef’s kitchen—complete with stainless steel appliances, granite countertops, and custom cabinetry. The MAIN FLOOR PRIMARY SUITE is a true retreat with an ensuite bath and the convenience of main-level laundry. Walk out from the living area onto brand new decking that overlooks a private, fenced backyard—ideal for relaxing or entertaining. Upstairs, you’ll find bedrooms 2 and 3 connected by a Jack & Jill bathroom, plus a fourth bedroom with its own ensuite full bathroom, located off a spacious bonus/flex room—perfect for movie nights, playroom, or guest suite. Residents of Bridgemill enjoy resort-style amenities including two pools, a fitness center, tennis, pickleball, basketball, and volleyball courts, plus parks and sidewalks that wind through this vibrant community. All of this, just minutes from Indian Land’s shopping, restaurants, and award-winning schools! Don’t miss your chance to live in one of Indian Land’s most desirable neighborhoods—schedule your showing today!
Additional Information
- Hoa Fee
- $330
- Hoa Fee Paid
- Quarterly
- Community Features
- Clubhouse, Fitness Center, Outdoor Pool, Playground, Pond, Recreation Area, Sidewalks, Tennis Court(s), Walking Trails
- Fireplace
- Yes
- Floor Coverings
- Carpet, Tile, Wood
- Equipment
- Dishwasher, Disposal, Electric Cooktop, Microwave, Refrigerator, Wall Oven, Washer/Dryer
- Foundation
- Crawl Space
- Main Level Rooms
- Primary Bedroom, Bathroom-Full, Office, Dining Room, Family Room, Kitchen, Dining Area, Bathroom-Half, Laundry
- Laundry Location
- Laundry Room, Main Level
- Heating
- Forced Air, Natural Gas, Zoned
- Water
- County Water
- Sewer
- County Sewer
- Exterior Construction
- Fiber Cement
- Parking
- Driveway, Attached Garage
- Driveway
- Concrete, Paved
- Elementary School
- Indian Land
- Middle School
- Indian Land
- High School
- Indian Land
- Zoning
- PDD
- Builder Name
- John Wieland
- Total Property HLA
- 3476
- Master on Main Level
- Yes
Mortgage Calculator
“ Based on information submitted to the MLS GRID as of . All data is obtained from various sources and may not have been verified by broker or MLS GRID. Supplied Open House Information is subject to change without notice. All information should be independently reviewed and verified for accuracy. Some IDX listings have been excluded from this website. Properties may or may not be listed by the office/agent presenting the information © 2026 Canopy MLS as distributed by MLS GRID”

Last Updated: