210 Hollybrook Court, Salisbury, NC 28147
- $286,000
- 3
- BD
- 3
- BA
- 1,460
- SqFt




Listing courtesy of EXP Realty LLC Ballantyne. 704-870-1715
Sold listing courtesy of EXP Realty LLC Ballantyne
- Sold Price
- $286,000
- List Price
- $275,000
- MLS#
- 4317270
- Status
- CLOSED
- Days on Market
- 63
- Property Type
- Residential
- Architectural Style
- Traditional
- Year Built
- 2017
- Closing Date
- Dec 31, 2025
- Bedrooms
- 3
- Bathrooms
- 3
- Full Baths
- 2
- Half Baths
- 1
- Lot Size
- 12,196
- Lot Size Area
- 0.28
- Living Area
- 1,460
- Sq Ft Total
- 1460
- County
- Rowan
- Subdivision
- Weatherstone
- Special Conditions
- None
Property Description
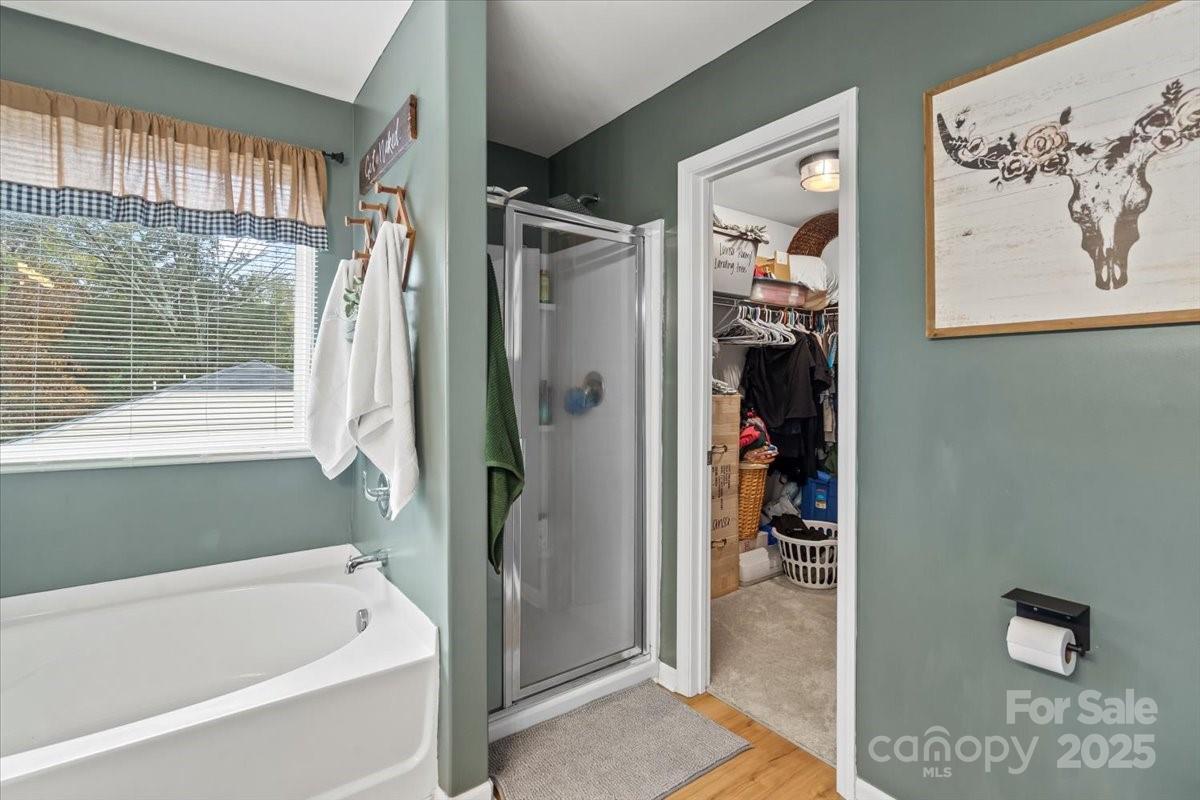
Welcome to 210 Hollybrook Court — a beautifully maintained two-story home nestled in a quiet cul-de-sac with a spacious fenced backyard! Step inside to discover a bright, open-concept layout that effortlessly blends style and comfort. The inviting living room features warm LVP flooring, modern lighting, and cozy design touches that make it perfect for relaxing or entertaining. The kitchen is a true showstopper with its charming farmhouse flair — white upper cabinets paired with green lowers, stunning brick backsplash, butcher-block island, and stainless steel appliances. The open dining area overlooks the living space, creating a seamless flow for gatherings. Upstairs, the primary suite offers a peaceful retreat with a vaulted ceiling, accent wall, and ensuite bath. Secondary bedrooms are generous in size, offering flexibility for guests, home office, or media room (currently set up as a cozy theater!). Enjoy outdoor living on the back deck overlooking the large, fully fenced yard — perfect for pets, play, or future garden plans. Additional features include a one-car garage, covered front porch with café lights, and tasteful updates throughout. Conveniently located near I-85, shopping, dining, and schools — this home offers the ideal blend of charm, functionality, and value. 11/16 OPEN HOUSE CANCELLED - LISTING STATUS CHANGED: UNDER CONTRACT-SHOW
Additional Information
- Fireplace
- Yes
- Interior Features
- Attic Stairs Pulldown, Garden Tub, Open Floorplan, Pantry, Walk-In Closet(s)
- Equipment
- Dishwasher, Electric Range, Electric Water Heater, Microwave, Plumbed For Ice Maker
- Foundation
- Slab
- Main Level Rooms
- Living Room, Dining Area, Kitchen, Bathroom-Half, Laundry
- Laundry Location
- Main Level
- Heating
- Heat Pump
- Water
- City
- Sewer
- Public Sewer
- Exterior Construction
- Vinyl
- Parking
- Driveway, Attached Garage, Garage Faces Front
- Driveway
- Concrete, Paved
- Elementary School
- Unspecified
- Middle School
- Unspecified
- High School
- Unspecified
- Total Property HLA
- 1460
Mortgage Calculator
“ Based on information submitted to the MLS GRID as of . All data is obtained from various sources and may not have been verified by broker or MLS GRID. Supplied Open House Information is subject to change without notice. All information should be independently reviewed and verified for accuracy. Some IDX listings have been excluded from this website. Properties may or may not be listed by the office/agent presenting the information © 2026 Canopy MLS as distributed by MLS GRID”

Last Updated: