11022 Belmont Run Lane, Charlotte, NC 28213
- $505,000
- 5
- BD
- 5
- BA
- 3,359
- SqFt




Listing courtesy of RE/MAX Executive. libby4home@gmail.com
Sold listing courtesy of Fathom Realty NC LLC
- Sold Price
- $505,000
- List Price
- $515,000
- MLS#
- 4317250
- Status
- CLOSED
- Days on Market
- 103
- Property Type
- Residential
- Architectural Style
- Transitional
- Year Built
- 2014
- Closing Date
- Feb 09, 2026
- Bedrooms
- 5
- Bathrooms
- 5
- Full Baths
- 4
- Half Baths
- 1
- Lot Size
- 10,123
- Lot Size Area
- 0.23240000000000002
- Living Area
- 3,359
- Sq Ft Total
- 3359
- County
- Mecklenburg
- Subdivision
- Back Creek Downs
- Special Conditions
- None
Property Description
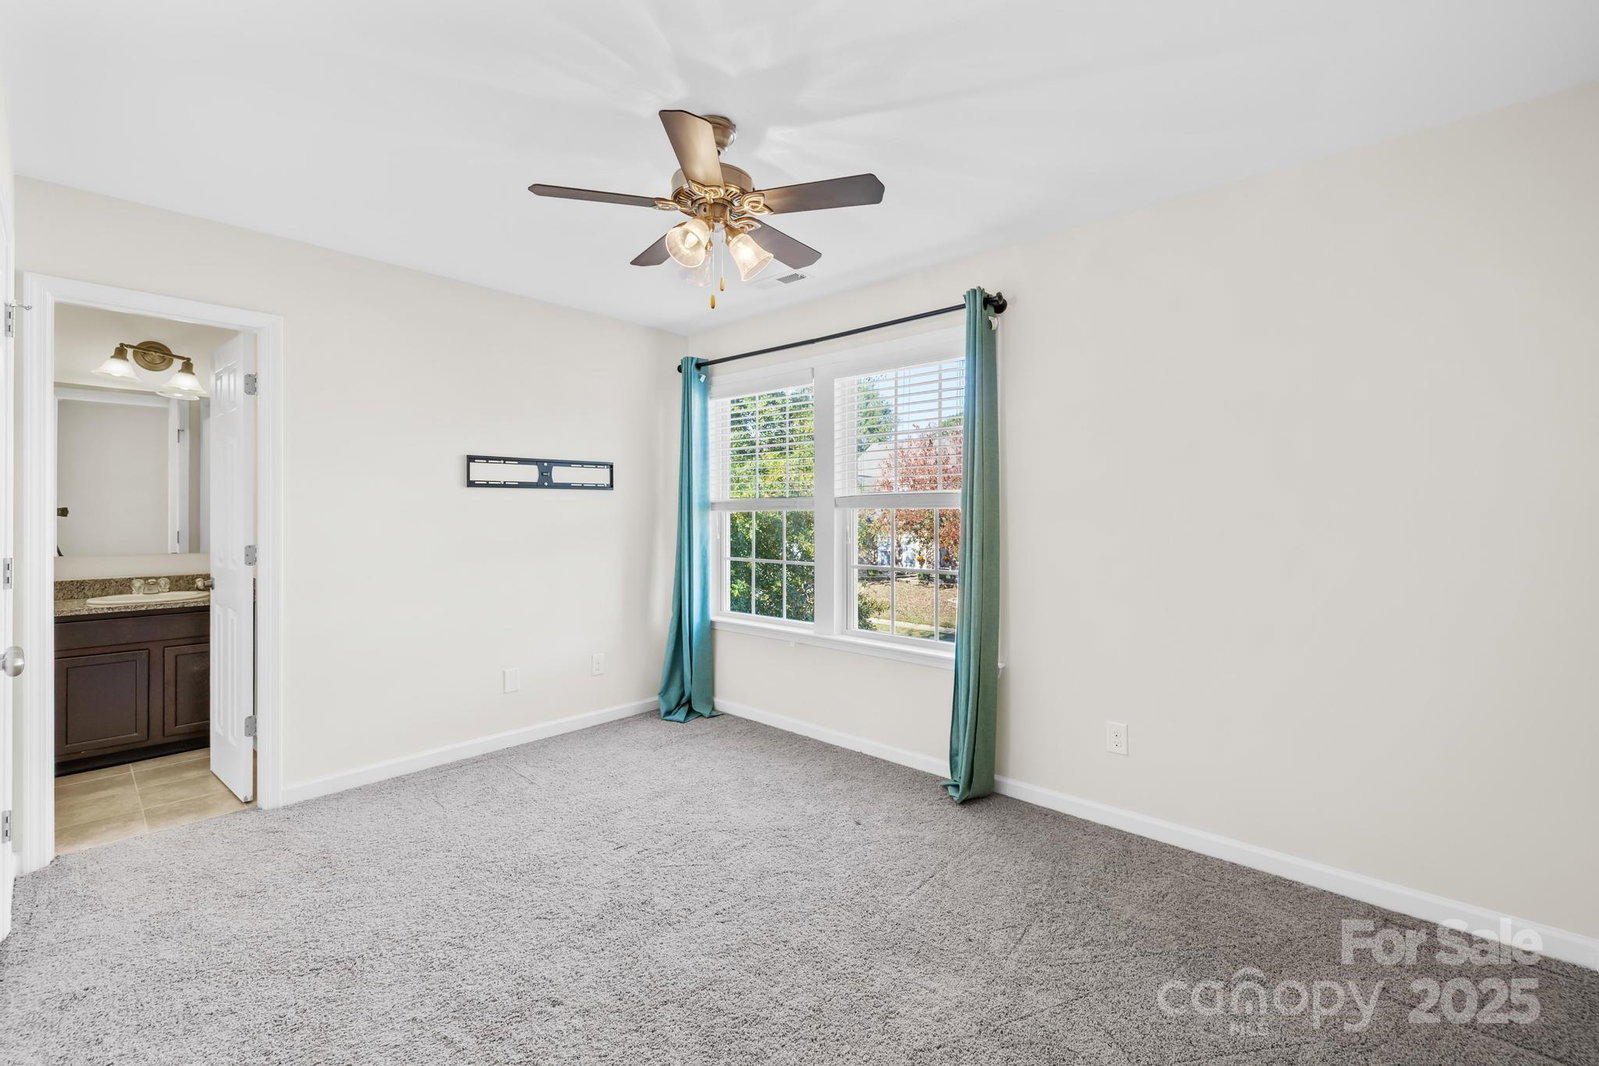
Are you looking for LARGE home in move in condition? This is it. Five bedrooms with 4.5 baths. There is a guest room and full bath on the main level that would make a great office or in-law suite. You will be amazed at the size of the upstairs bonus room. Hosting get-togethers will be a breeze with the large open floorplan. There is an open formal living & dining combination that offers flexible design and layout for large furniture. Kitchen features an oversized island and breakfast area. Family room has ceiling fan and corner fireplace. Primary retreat features a spacious ensuite with separate tub and shower and walk-closet with custom shelving. Oversized laundry with cabinets and folding counter is centrally located to service Primary bedroom and the three additional bedrooms. One bedroom has a private bath while two bedrooms are serviced by a large split bathroom. The backyard is enclosed with a privacy fence that is great for pets and a utility shed. Smart Thermostats and RING security cameras convey. So many great features and you can move right in. Only minutes to dining, retail, I-485 and the new Farmington development. Motivated seller will assist with flooring/paint allowance or discount with acceptable Offer.
Additional Information
- Hoa Fee
- $165
- Hoa Fee Paid
- Semi-Annually
- Fireplace
- Yes
- Interior Features
- Attic Other
- Floor Coverings
- Carpet, Laminate, Tile
- Equipment
- Dishwasher, Disposal, Electric Oven, Microwave, Refrigerator, Self Cleaning Oven
- Foundation
- Slab
- Main Level Rooms
- Bedroom(s), Living Room, Dining Room, Kitchen, Family Room, Bathroom-Full, Bathroom-Half
- Laundry Location
- Laundry Room
- Heating
- Heat Pump
- Water
- City
- Sewer
- Public Sewer
- Exterior Construction
- Vinyl
- Roof
- Fiberglass
- Parking
- Driveway
- Driveway
- Concrete, Paved
- Elementary School
- University Meadows
- Middle School
- James Martin
- High School
- Julius L. Chambers
- Zoning
- RES
- Total Property HLA
- 3359
Mortgage Calculator
“ Based on information submitted to the MLS GRID as of . All data is obtained from various sources and may not have been verified by broker or MLS GRID. Supplied Open House Information is subject to change without notice. All information should be independently reviewed and verified for accuracy. Some IDX listings have been excluded from this website. Properties may or may not be listed by the office/agent presenting the information © 2026 Canopy MLS as distributed by MLS GRID”

Last Updated: