850 Burnley Road, Charlotte, NC 28210
- $659,000
- 4
- BD
- 3
- BA
- 2,281
- SqFt




Listing courtesy of Keller Williams South Park. theresapavone@kw.com
Sold listing courtesy of Magnus Realty LLC
- Sold Price
- $659,000
- List Price
- $699,000
- MLS#
- 4317240
- Status
- CLOSED
- Days on Market
- 130
- Property Type
- Residential
- Year Built
- 1959
- Closing Date
- Mar 11, 2026
- Bedrooms
- 4
- Bathrooms
- 3
- Full Baths
- 3
- Lot Size
- 14,374
- Lot Size Area
- 0.33
- Living Area
- 2,281
- Sq Ft Total
- 2281
- County
- Mecklenburg
- Subdivision
- Montclaire
- Special Conditions
- None
Property Description
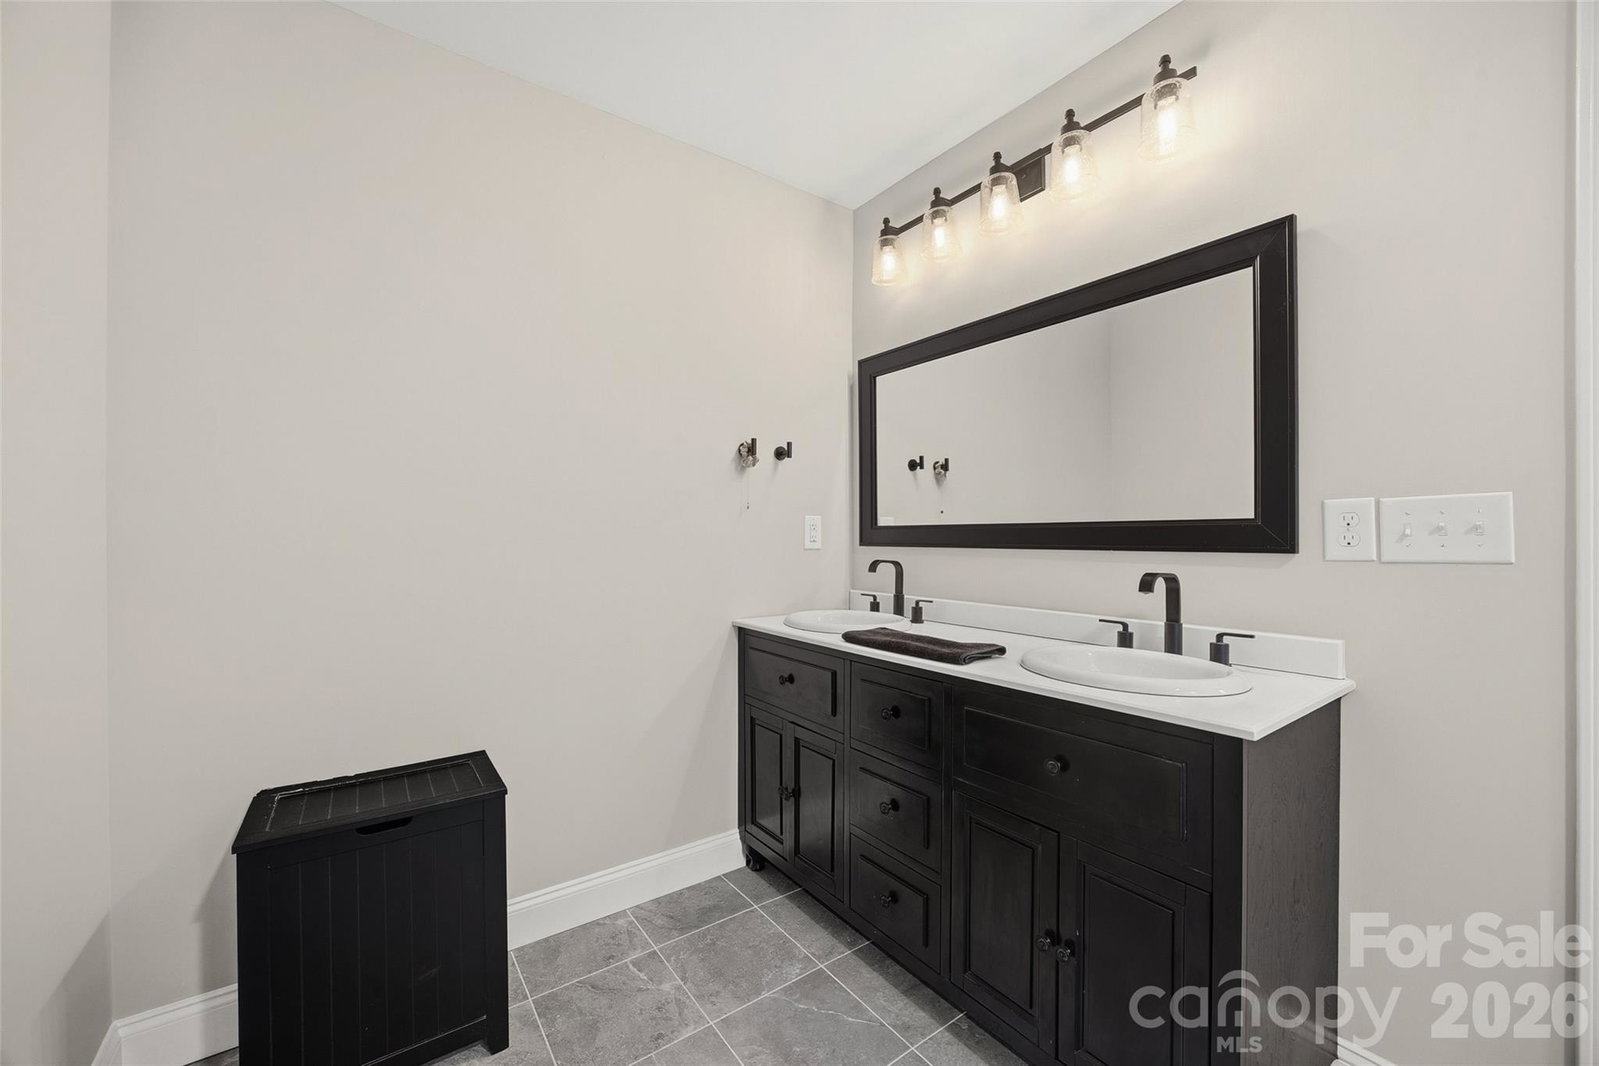
$3,600 Lender Credit Available — Ask for Details! Get ready to fall in love with this fully updated showstopper in the highly sought-after Montclaire neighborhood! From the moment you arrive, this home makes a statement—featuring a huge great room, vaulted dining space, and an open-concept kitchen that's perfect for entertaining. The spacious owner’s suite is a true retreat, complete with a spa-inspired bathroom and private deck—ideal for relaxing mornings or quiet evenings. Major updates include a new GAF roof (2024), privacy fence (2023), and updated HVAC + furnace (2017)—offering peace of mind for years to come. AMAZING BACKYARD!!!! Step outside to your own backyard oasis with a sprawling deck, and plenty of room to entertain or unwind. With 4 bedrooms, 3 full bathrooms, and thoughtful upgrades throughout, this Montclaire gem delivers on style, space, and location. Homes like this rarely come to market—schedule your tour today!
Additional Information
- Fireplace
- Yes
- Interior Features
- Attic Stairs Pulldown, Built-in Features, Open Floorplan, Pantry, Split Bedroom
- Floor Coverings
- Tile, Wood
- Equipment
- Dishwasher, Gas Range, Microwave
- Foundation
- Crawl Space
- Main Level Rooms
- Primary Bedroom, Bedroom(s), Bedroom(s), Bathroom-Full, Bedroom(s), Bathroom-Full, Kitchen, Great Room, Laundry, Dining Room, Bathroom-Full
- Laundry Location
- Main Level
- Heating
- Forced Air, Natural Gas
- Water
- City
- Sewer
- Public Sewer
- Exterior Construction
- Brick Partial, Vinyl
- Roof
- Architectural Shingle
- Parking
- Driveway
- Driveway
- Concrete, Paved
- Elementary School
- Unspecified
- Middle School
- Unspecified
- High School
- Unspecified
- Total Property HLA
- 2281
- Master on Main Level
- Yes
Mortgage Calculator
“ Based on information submitted to the MLS GRID as of . All data is obtained from various sources and may not have been verified by broker or MLS GRID. Supplied Open House Information is subject to change without notice. All information should be independently reviewed and verified for accuracy. Some IDX listings have been excluded from this website. Properties may or may not be listed by the office/agent presenting the information © 2026 Canopy MLS as distributed by MLS GRID”

Last Updated: