4623 Quail Canyon Drive, Charlotte, NC 28226
- $669,500
- 4
- BD
- 2
- BA
- 2,343
- SqFt




Listing courtesy of EXP Realty LLC Ballantyne. 704-996-3933
Sold listing courtesy of Howard Hanna Allen Tate Southpark
- Sold Price
- $669,500
- List Price
- $650,000
- MLS#
- 4317227
- Status
- CLOSED
- Days on Market
- 32
- Property Type
- Residential
- Architectural Style
- Ranch, Traditional
- Year Built
- 1980
- Closing Date
- Dec 10, 2025
- Bedrooms
- 4
- Bathrooms
- 2
- Full Baths
- 2
- Lot Size
- 16,988
- Lot Size Area
- 0.39
- Living Area
- 2,343
- Sq Ft Total
- 2343
- County
- Mecklenburg
- Subdivision
- Carmel Valley
- Special Conditions
- None
- Dom
- Yes
Property Description
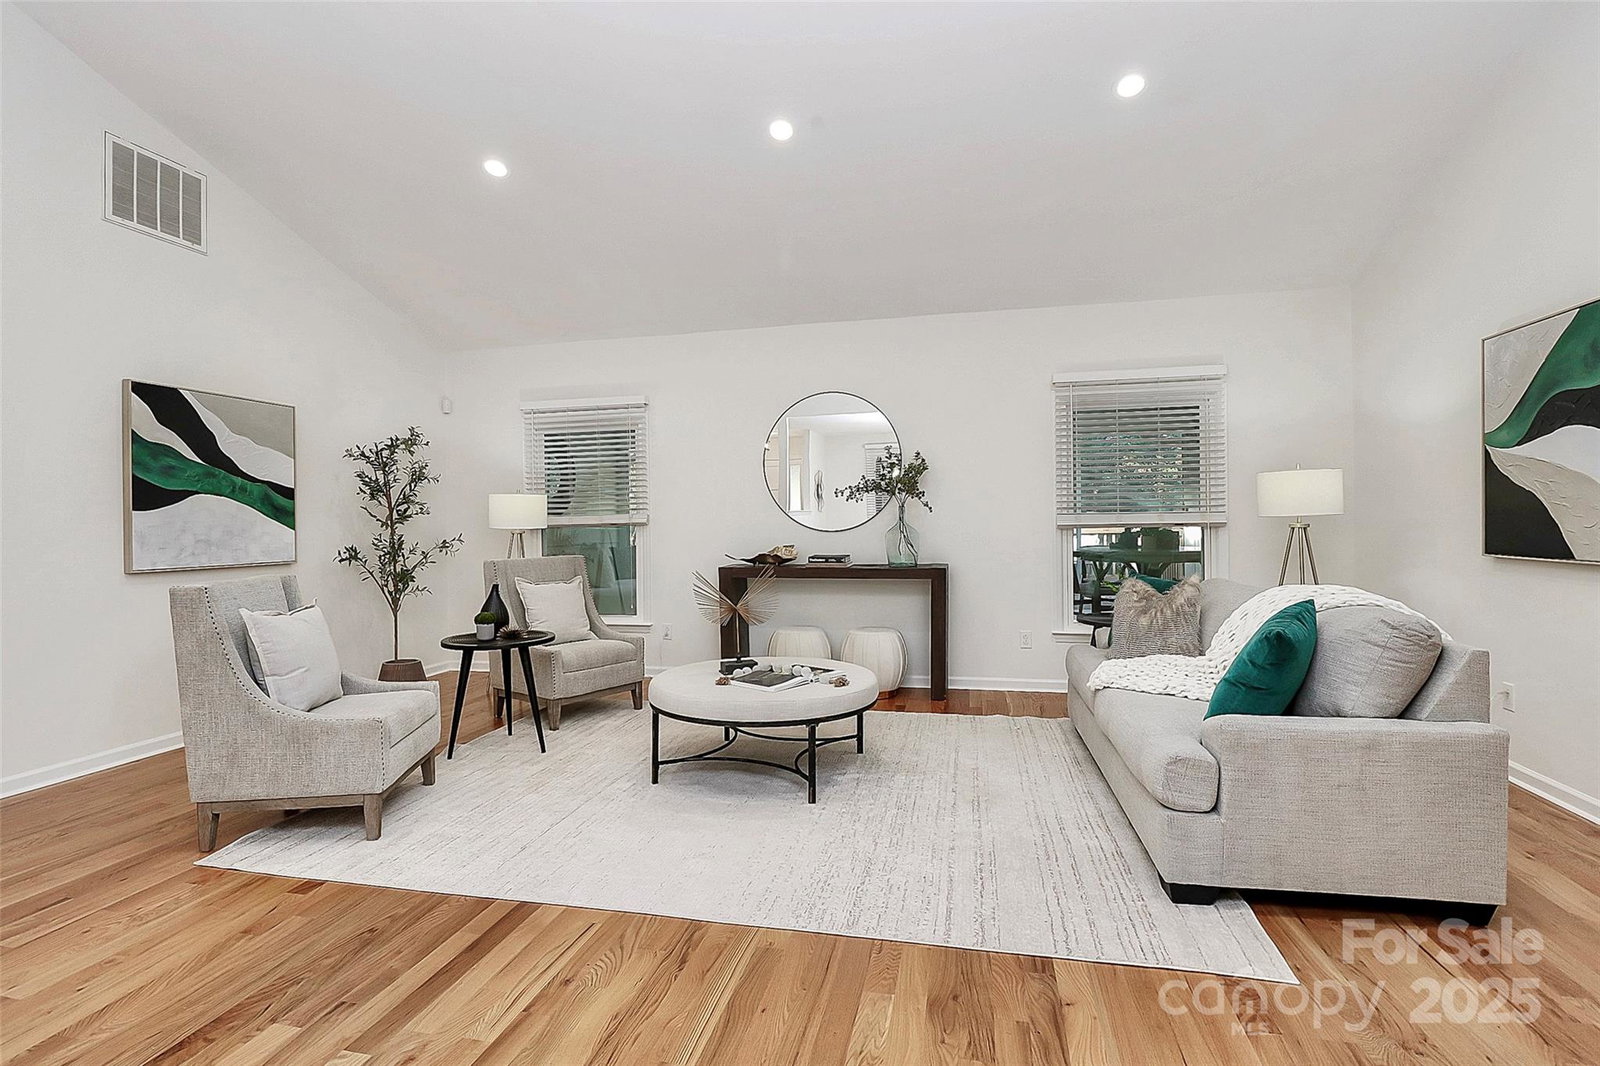
Discover this beautifully maintained ranch home in the desirable Carmel Valley neighborhood of Charlotte, NC—just minutes from SouthPark, the Harris , shopping, and dining. This bright, open-concept floorplan offers soaring ceilings, a spacious family room that flows seamlessly into the kitchen, and flexible living areas perfect for entertaining or relaxing. Extensive updates provide peace of mind and modern comfort: roof and HVAC (2009), furnace (2013), ductwork, water heater, AC/heat pump, Duke vinyl windows, and sunroom roof with skylights (2021), electric panel with generator transfer switch (2024), and garage door opener with battery backup (2024). Beautiful hardwood floors, tile baths, and a large private primary suite enhance livability. This home is move-in ready yet offers an incredible opportunity to personalize and update the kitchen and baths to reflect your own style—a fantastic value in one of South Charlotte’s most sought-after locations. Enjoy a 2-car side load garage, a storage shed, Gutter Helmets, a hardwired security system, and a fireplace with remote-controlled logs. Surrounded by mature trees and lovely homes, Carmel Valley delivers a perfect blend of location, quality, and potential.
Additional Information
- Fireplace
- Yes
- Interior Features
- Attic Stairs Pulldown, Cable Prewire
- Floor Coverings
- Tile, Wood
- Equipment
- Dishwasher, Disposal, Electric Oven, Electric Range, Gas Water Heater, Plumbed For Ice Maker
- Foundation
- Crawl Space
- Main Level Rooms
- Primary Bedroom, Bedroom(s), Bedroom(s), Bedroom(s), Living Room, Dining Room, Sunroom, Family Room, Breakfast, Kitchen
- Laundry Location
- Electric Dryer Hookup, Utility Room, Main Level
- Heating
- Forced Air, Heat Pump, Natural Gas
- Water
- City
- Sewer
- Public Sewer
- Exterior Features
- Storage
- Exterior Construction
- Brick Partial, Cedar Shake
- Roof
- Architectural Shingle
- Parking
- Driveway, Attached Garage, Garage Faces Side
- Driveway
- Concrete, Paved
- Lot Description
- Private
- Elementary School
- Beverly Woods
- Middle School
- Carmel
- High School
- South Mecklenburg
- Total Property HLA
- 2343
- Master on Main Level
- Yes
Mortgage Calculator
“ Based on information submitted to the MLS GRID as of . All data is obtained from various sources and may not have been verified by broker or MLS GRID. Supplied Open House Information is subject to change without notice. All information should be independently reviewed and verified for accuracy. Some IDX listings have been excluded from this website. Properties may or may not be listed by the office/agent presenting the information © 2026 Canopy MLS as distributed by MLS GRID”

Last Updated: