842 Treva Anne Sw Drive, Concord, NC 28027
- $445,000
- 3
- BD
- 3
- BA
- 2,169
- SqFt


Listing courtesy of Coldwell Banker Realty. tiarragraves@gmail.com
Sold listing courtesy of Fathom Realty NC LLC
- Sold Price
- $445,000
- List Price
- $457,500
- MLS#
- 4317215
- Status
- CLOSED
- Days on Market
- 173
- Property Type
- Residential
- Year Built
- 2005
- Closing Date
- Apr 20, 2026
- Bedrooms
- 3
- Bathrooms
- 3
- Full Baths
- 2
- Half Baths
- 1
- Lot Size
- 11,325
- Lot Size Area
- 0.26
- Living Area
- 2,169
- Sq Ft Total
- 2169
- County
- Cabarrus
- Subdivision
- Yates Meadow
- Special Conditions
- None
Property Description
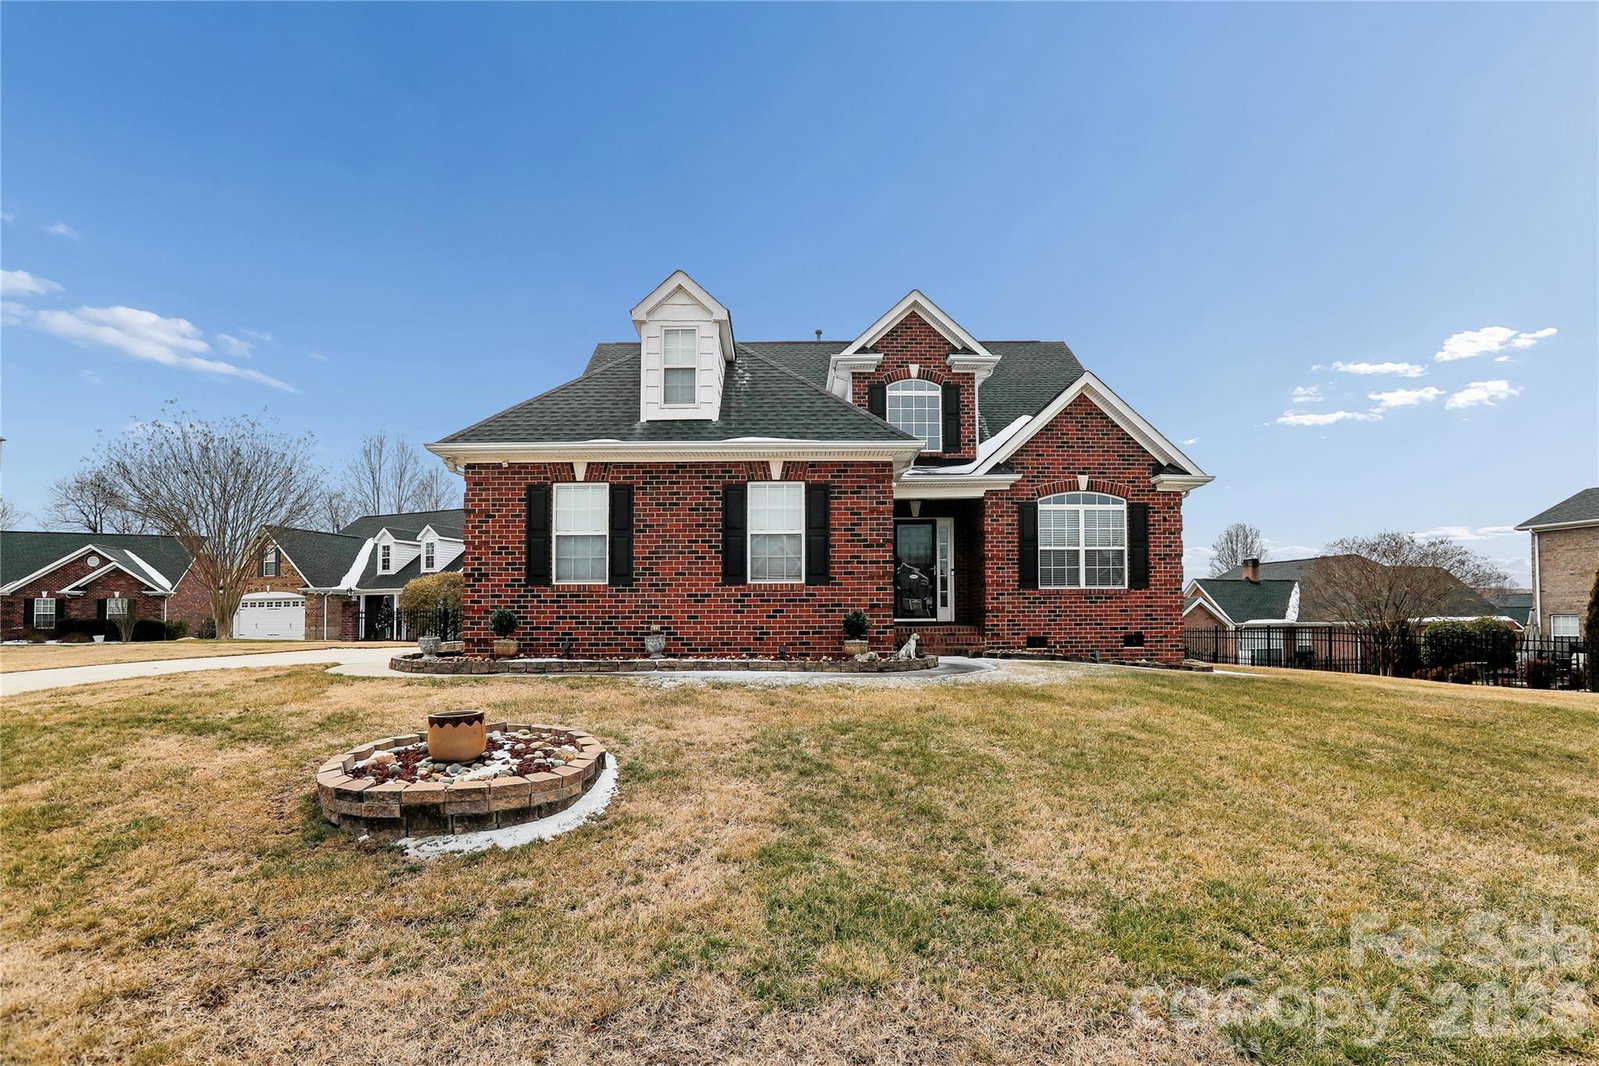
Move-In Ready! Seller offering a $400 home warranty credit! Welcome to this brick home nestled on a quiet cul-de-sac. Designed for today’s lifestyle, this home offers a functional layout with multiple living spaces, including a spacious great room with gas fireplace, formal dining area, and a cozy sitting room perfect for relaxing or hosting guests. The kitchen comes fully equipped with appliances, generous counter space, and an easy flow for everyday living and entertaining. Upstairs, the versatile FROG (Finished Room Over Garage) provides flexible space ideal for a home office, media room, playroom, or additional bedroom. Step outside to enjoy a screened-in porch and a unique, low-maintenance fenced backyard, perfect for buyers who want outdoor space without the upkeep of a large yard. Residents also enjoy access to a community pool and a peaceful neighborhood setting. Conveniently located just minutes from Concord Mills Mall, Charlotte Motor Speedway, shopping, dining, and major highways, this home offers both comfort and accessibility. Whether you’re looking for your first home or your next move, this property delivers value, flexibility, and location. Schedule your private tour today and experience it for yourself!
Additional Information
- Hoa Fee
- $475
- Hoa Fee Paid
- Annually
- Fireplace
- Yes
- Equipment
- Dishwasher, Disposal, Electric Cooktop, Microwave, Refrigerator
- Foundation
- Slab
- Main Level Rooms
- Living Room, Dining Room, Bathroom-Half, Kitchen, Great Room, Laundry
- Laundry Location
- Laundry Room
- Heating
- Forced Air
- Water
- City
- Sewer
- Public Sewer
- Exterior Construction
- Brick Full
- Parking
- Attached Garage
- Driveway
- Concrete, Paved
- Elementary School
- Unspecified
- Middle School
- Roberta Road
- High School
- Jay M. Robinson
- Total Property HLA
- 2169
Mortgage Calculator
“ Based on information submitted to the MLS GRID as of . All data is obtained from various sources and may not have been verified by broker or MLS GRID. Supplied Open House Information is subject to change without notice. All information should be independently reviewed and verified for accuracy. Some IDX listings have been excluded from this website. Properties may or may not be listed by the office/agent presenting the information © 2026 Canopy MLS as distributed by MLS GRID”

Last Updated: