2526 Clearkirk Court, Matthews, NC 28105
- $425,000
- 3
- BD
- 2
- BA
- 1,668
- SqFt






Listing courtesy of Helen Adams Realty. lane@groupjonesrealty.com
Sold listing courtesy of Howard Hanna Allen Tate Southpark
- Sold Price
- $425,000
- List Price
- $439,500
- MLS#
- 4317145
- Status
- CLOSED
- Days on Market
- 49
- Property Type
- Residential
- Architectural Style
- Ranch
- Year Built
- 1986
- Closing Date
- Dec 18, 2025
- Bedrooms
- 3
- Bathrooms
- 2
- Full Baths
- 2
- Lot Size
- 15,245
- Lot Size Area
- 0.35000000000000003
- Living Area
- 1,668
- Sq Ft Total
- 1668
- County
- Mecklenburg
- Subdivision
- The Heathers
- Special Conditions
- None
Property Description
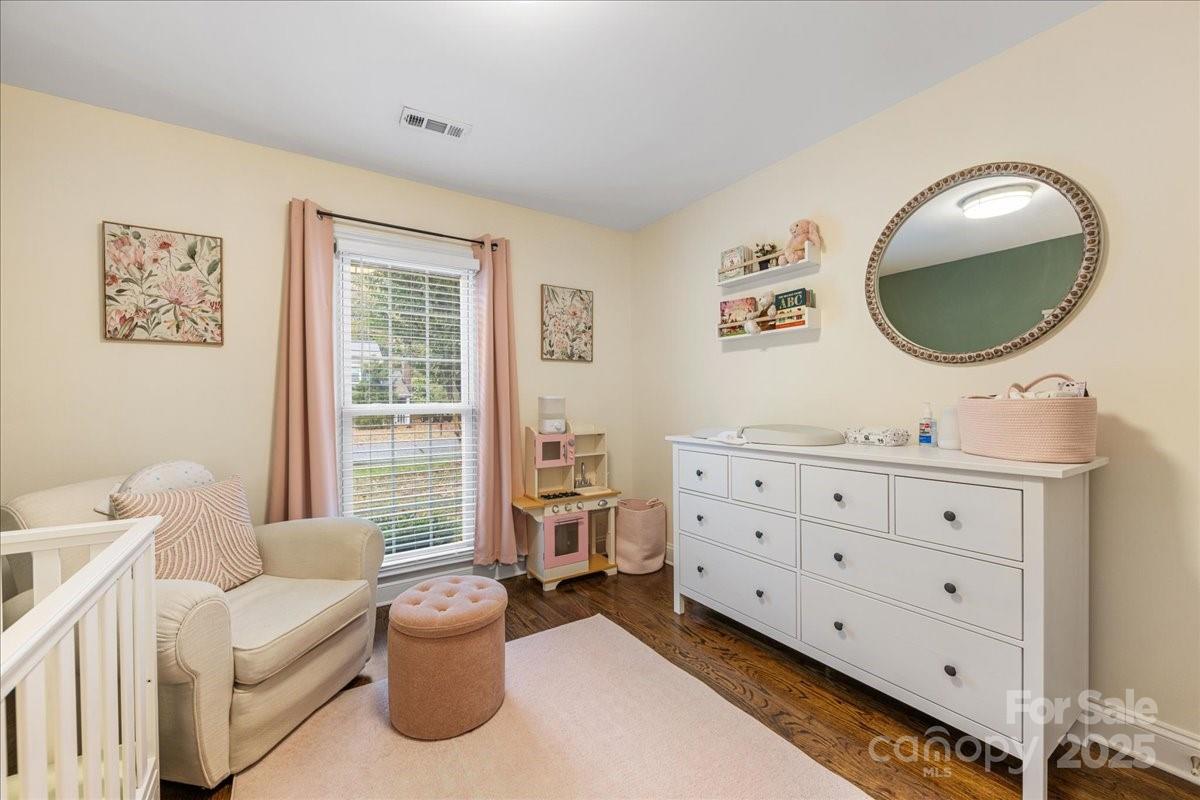
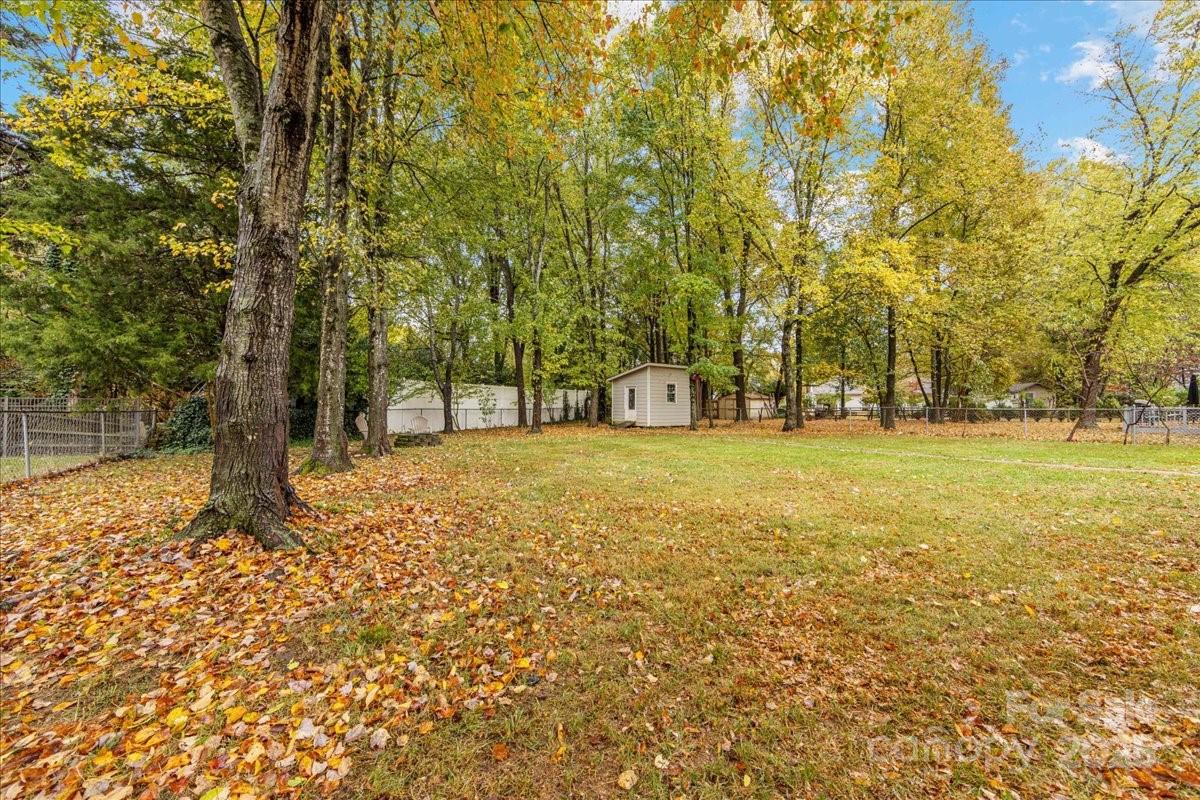
Welcome to 2526 Clearkirk Court in The Heathers! This beautifully updated one-story home offers effortless living near the heart of all Matthews has to offer. With fresh fiber-cement siding and a new roof (2023), it’s as worry-free as it is charming. Inside, an open, light-filled floor plan showcases gleaming hardwood floors throughout and a family room with a gas-log fireplace, tray ceiling, and recessed lighting, all open to a spacious dining area. The kitchen impresses with white soft-close cabinetry, granite countertops, a tile backsplash, black stainless-steel appliances, and a breakfast nook, plus a walk-in pantry with a frosted glass door. A 240-square-foot sunroom provides the perfect spot to relax or entertain and connects seamlessly to the primary suite, which features a walk-in closet and a spa-inspired bath with tile flooring, a soaking tub, granite-topped vanity, and a frameless glass shower. Two additional bedrooms share another beautifully updated full bath with tile and granite finishes and a frameless glass shower too. Enjoy outdoor living from the covered front porch to the rear patio to the fenced backyard complete with a powered shed and fire pit area. A stylish laundry room with lovely cabinetry completes this picture-perfect home while a generous parking pad provides plenty of parking at this gem which truly offers comfort, style, and convenience in one of Matthews’ most loved neighborhoods!
Additional Information
- Fireplace
- Yes
- Interior Features
- Attic Stairs Pulldown, Cable Prewire, Open Floorplan, Split Bedroom, Walk-In Closet(s), Walk-In Pantry
- Floor Coverings
- Tile, Wood
- Equipment
- Dishwasher, Disposal, Electric Range, Gas Water Heater, Microwave, Self Cleaning Oven
- Foundation
- Slab
- Main Level Rooms
- Dining Area, Family Room, Kitchen, Breakfast, Primary Bedroom, Bathroom-Full, Bedroom(s), Bathroom-Full, Bedroom(s), Laundry, Sunroom
- Laundry Location
- Laundry Room, Main Level
- Heating
- Central, Natural Gas
- Water
- City
- Sewer
- Public Sewer
- Exterior Features
- Fire Pit
- Exterior Construction
- Fiber Cement
- Parking
- Driveway, Other - See Remarks
- Driveway
- Concrete, Paved
- Lot Description
- Level, Wooded
- Elementary School
- Mint Hill
- Middle School
- Mint Hill
- High School
- Butler
- Total Property HLA
- 1668
- Master on Main Level
- Yes
Mortgage Calculator
“ Based on information submitted to the MLS GRID as of . All data is obtained from various sources and may not have been verified by broker or MLS GRID. Supplied Open House Information is subject to change without notice. All information should be independently reviewed and verified for accuracy. Some IDX listings have been excluded from this website. Properties may or may not be listed by the office/agent presenting the information © 2026 Canopy MLS as distributed by MLS GRID”

Last Updated: