8949 Silver Springs Court, Charlotte, NC 28215
- $780,000
- 3
- BD
- 4
- BA
- 2,967
- SqFt




Listing courtesy of McLendon Real Estate Partners LLC. mmclendon@kolter.com
Sold listing courtesy of EXP Realty LLC Mooresville
- Sold Price
- $780,000
- List Price
- $845,595
- MLS#
- 4317092
- Status
- CLOSED
- Days on Market
- 93
- Property Type
- Residential
- Architectural Style
- Transitional
- Year Built
- 2017
- Closing Date
- Jan 29, 2026
- Bedrooms
- 3
- Bathrooms
- 4
- Full Baths
- 3
- Half Baths
- 1
- Lot Size
- 10,454
- Lot Size Area
- 0.24
- Living Area
- 2,967
- Sq Ft Total
- 2967
- County
- Mecklenburg
- Subdivision
- Cresswind
- Special Conditions
- None
Property Description
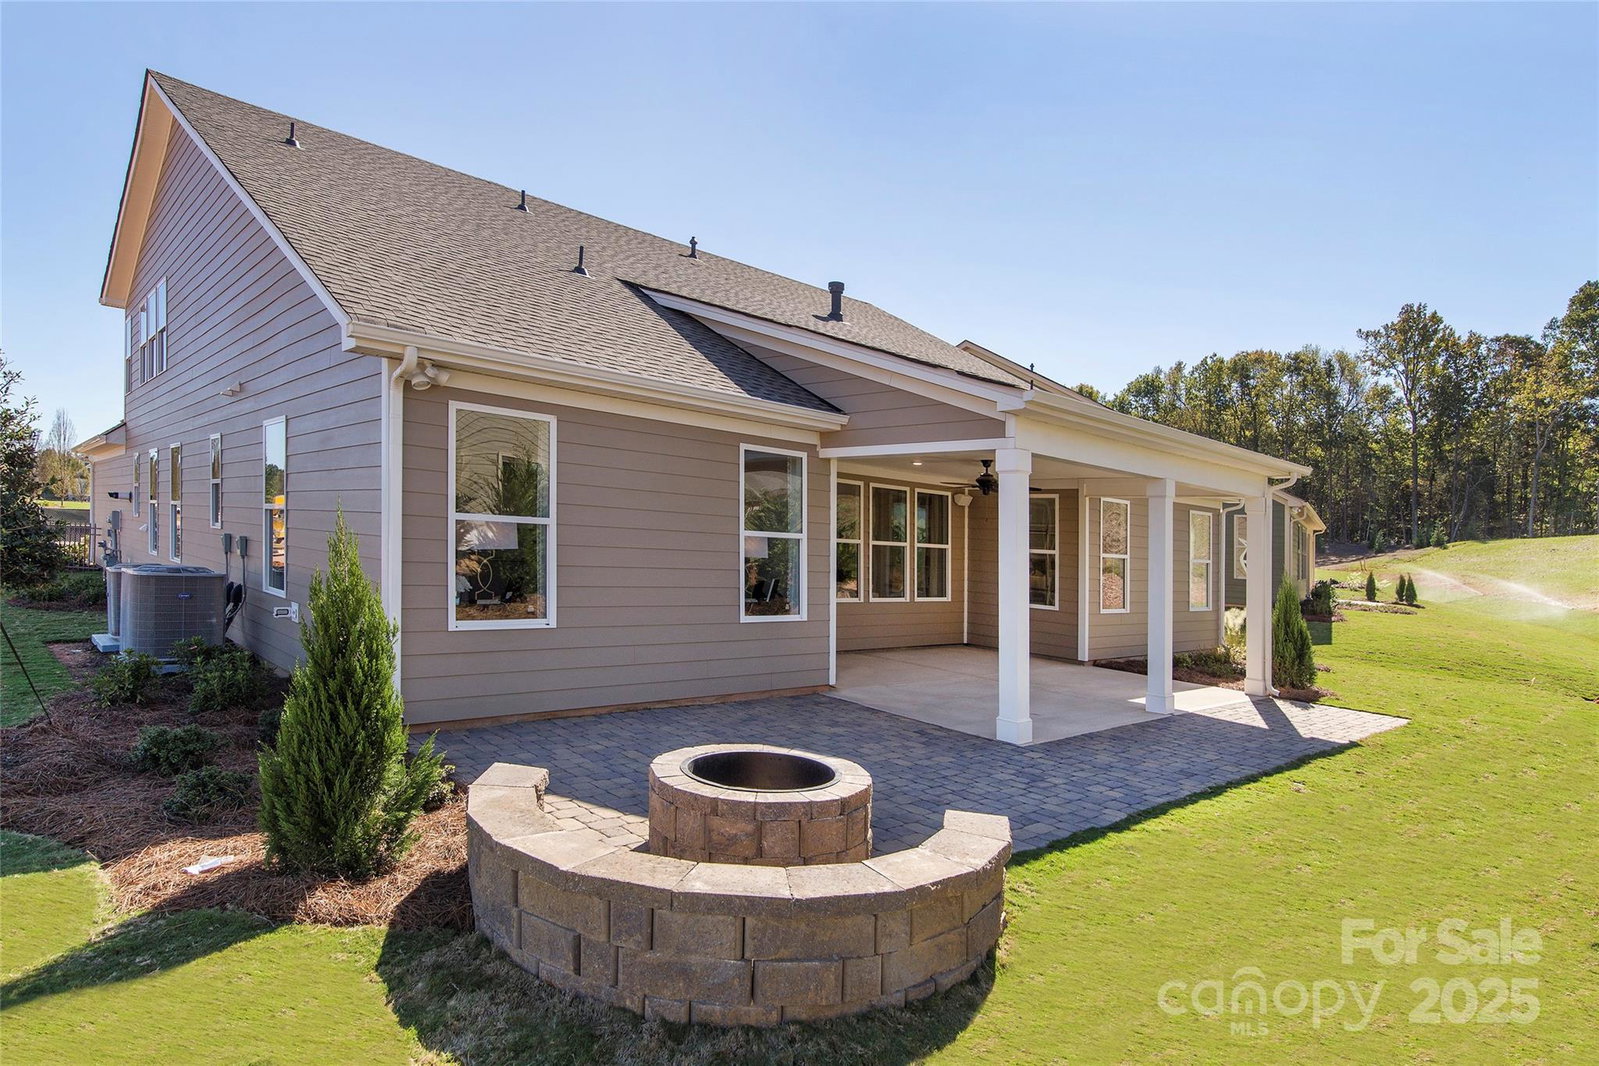
Live the luxury with this fully furnished, elegant model home. Enjoy a private backyard and no front neighbors. Key features: gas fireplace, Study, formal dining room with accent wall and tray ceiling, and a Stop-N-Drop area. The foyer and owner's suite also have tray ceilings. The great room boasts 11' ceilings and built-in bookcases. The gourmet kitchen includes Quartz countertops, a cooktop, built-in double oven/microwave, Butler's pantry with a wine rack, and under cabinet lighting. The Finished bonus room has a closet and full bathroom. A secondary bedroom features a jack and jill bathroom. Outdoor entertaining is easy with an Extended Covered Lanai and outdoor living package (300 sqft patio, fire pit, 18' sitting wall). Practical amenities: Spray Foam attic insulation, Whole house surge protection, and oversize laundry room with Laundry Tub and wall cabinets. Furnishing included!
Additional Information
- Hoa Fee
- $350
- Hoa Fee Paid
- Monthly
- Community Features
- Fifty Five and Older, Cabana, Clubhouse, Concierge, Dog Park, Fitness Center, Hot Tub, Indoor Pool, Outdoor Pool, Pickleball, Sidewalks, Street Lights, Tennis Court(s), Walking Trails
- Fireplace
- Yes
- Interior Features
- Breakfast Bar, Entrance Foyer, Kitchen Island, Open Floorplan, Pantry, Walk-In Closet(s), Walk-In Pantry
- Floor Coverings
- Carpet, Tile
- Equipment
- Dishwasher, Disposal, Gas Cooktop, Microwave, Refrigerator with Ice Maker, Self Cleaning Oven, Tankless Water Heater, Wall Oven
- Foundation
- Slab
- Main Level Rooms
- Primary Bedroom, Bedroom(s), Bedroom(s), Kitchen, Great Room, Study, Laundry
- Laundry Location
- Electric Dryer Hookup, Inside, Laundry Room, Sink, Washer Hookup
- Heating
- Natural Gas
- Water
- City
- Sewer
- Public Sewer
- Exterior Features
- Fire Pit, In-Ground Irrigation, Lawn Maintenance
- Exterior Construction
- Fiber Cement
- Roof
- Architectural Shingle
- Parking
- Driveway, Attached Garage, Garage Door Opener, Garage Faces Front
- Driveway
- Concrete, Paved
- Lot Description
- Corner Lot
- Elementary School
- Unspecified
- Middle School
- Unspecified
- High School
- Unspecified
- New Construction
- Yes
- Builder Name
- Kolter Homes
- Total Property HLA
- 2967
- Master on Main Level
- Yes
Mortgage Calculator
“ Based on information submitted to the MLS GRID as of . All data is obtained from various sources and may not have been verified by broker or MLS GRID. Supplied Open House Information is subject to change without notice. All information should be independently reviewed and verified for accuracy. Some IDX listings have been excluded from this website. Properties may or may not be listed by the office/agent presenting the information © 2026 Canopy MLS as distributed by MLS GRID”

Last Updated: