3157 28th Ne Street, Hickory, NC 28601
- $267,200
- 3
- BD
- 2
- BA
- 1,345
- SqFt




Listing courtesy of Realty Executives of Hickory. lois.realtyexecs@gmail.com
Sold listing courtesy of Fathom Realty NC LLC
- Sold Price
- $267,200
- List Price
- $289,900
- MLS#
- 4317082
- Status
- CLOSED
- Days on Market
- 165
- Property Type
- Residential
- Architectural Style
- Ranch
- Year Built
- 1966
- Closing Date
- Apr 14, 2026
- Bedrooms
- 3
- Bathrooms
- 2
- Full Baths
- 1
- Half Baths
- 1
- Lot Size
- 15,245
- Lot Size Area
- 0.35000000000000003
- Living Area
- 1,345
- Sq Ft Total
- 1345
- County
- Catawba
- Subdivision
- Eastwood
- Special Conditions
- None
Property Description
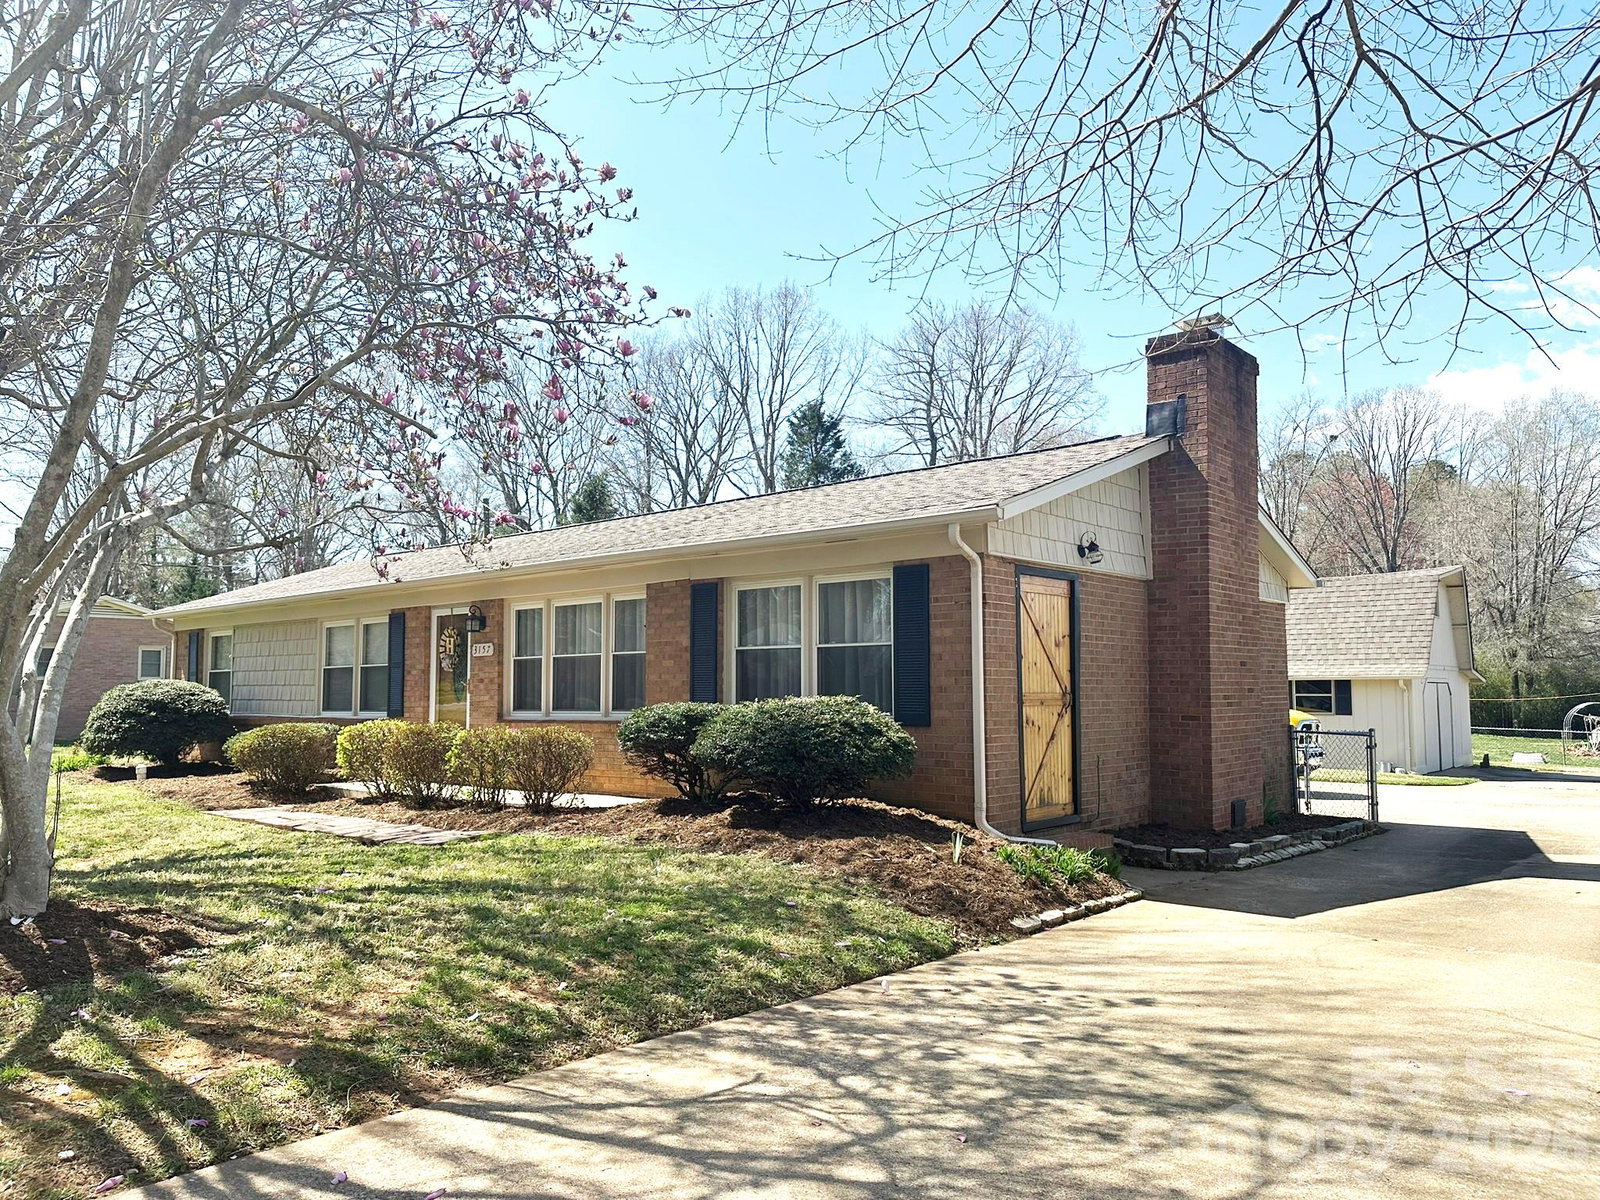
Nestled in the established Eastwood subdivision, centrally located in NE Hickory...this HOME is a charming, well maintained, 3 bedroom, 1.5 bathroom, all-brick ranch that offers the perfect blend of comfort and outdoor fun. Features include: spacious Living Room, adjoining flex space that would be ideal as a Den/Playroom/Rec Room, etc. Eat-In Kitchen has gorgeous wood cabinetry and laundry location for ease of access. The updated full bath adds a modern touch. Step outside into the fully fenced yard, ideal for privacy and security. You can escape the summer heat by relaxing in the in-ground swimming pool, fully surrounded by a beautiful brick wall with 2 gates. Take advantage of the two detached outbuildings, one being oversized with a loft and has power, perfect for a workshop or hobby space. The 2nd also has power and would be perfect for a playhouse, gardening shed or storage. The level yard makes outdoor activities and maintenance a pleasure. Conveniently located with easy access to all local amenities. The Seller elected to remove the home from the market while addressing items uncovered through a home inspection...reports as well as receipts for work performed are available upon request.
Additional Information
- Floor Coverings
- Laminate, Linoleum, Vinyl, Wood
- Equipment
- Dishwasher, Electric Cooktop, Gas Water Heater, Refrigerator, Wall Oven
- Foundation
- Crawl Space
- Main Level Rooms
- Living Room, Den, Kitchen, Dining Area, Primary Bedroom, Bathroom-Half, Bedroom(s), Bedroom(s), Bathroom-Full
- Laundry Location
- Electric Dryer Hookup, Inside, Laundry Closet, Main Level, Washer Hookup
- Heating
- Forced Air, Natural Gas
- Water
- City
- Sewer
- Public Sewer
- Exterior Construction
- Brick Full
- Roof
- Architectural Shingle
- Parking
- Driveway
- Driveway
- Concrete, Paved
- Lot Description
- Level
- Elementary School
- Snow Creek
- Middle School
- Arndt
- High School
- St. Stephens
- Builder Name
- Continental Homes of NC, Inc
- Total Property HLA
- 1345
- Master on Main Level
- Yes
Mortgage Calculator
“ Based on information submitted to the MLS GRID as of . All data is obtained from various sources and may not have been verified by broker or MLS GRID. Supplied Open House Information is subject to change without notice. All information should be independently reviewed and verified for accuracy. Some IDX listings have been excluded from this website. Properties may or may not be listed by the office/agent presenting the information © 2026 Canopy MLS as distributed by MLS GRID”

Last Updated: