Share this with your friends


+17045766234
Ivester Jackson Christie's
9035 Paddle Oak Road, Charlotte, NC 28227
- $355,000
- 3
- BD
- 2
- BA
- 1,892
- SqFt




Listing courtesy of Corcoran HM Properties. kateterrigno@hmproperties.com
Sold listing courtesy of The Dream Realty By Valeria Navas LLC
- Sold Price
- $355,000
- List Price
- $350,000
- MLS#
- 4317031
- Status
- CLOSED
- Days on Market
- 35
- Property Type
- Residential
- Architectural Style
- Transitional
- Year Built
- 2008
- Closing Date
- Dec 04, 2025
- Bedrooms
- 3
- Bathrooms
- 2
- Full Baths
- 2
- Lot Size
- 9,583
- Lot Size Area
- 0.22
- Living Area
- 1,892
- Sq Ft Total
- 1892
- County
- Mecklenburg
- Subdivision
- Woodbury
- Special Conditions
- None
Property Description
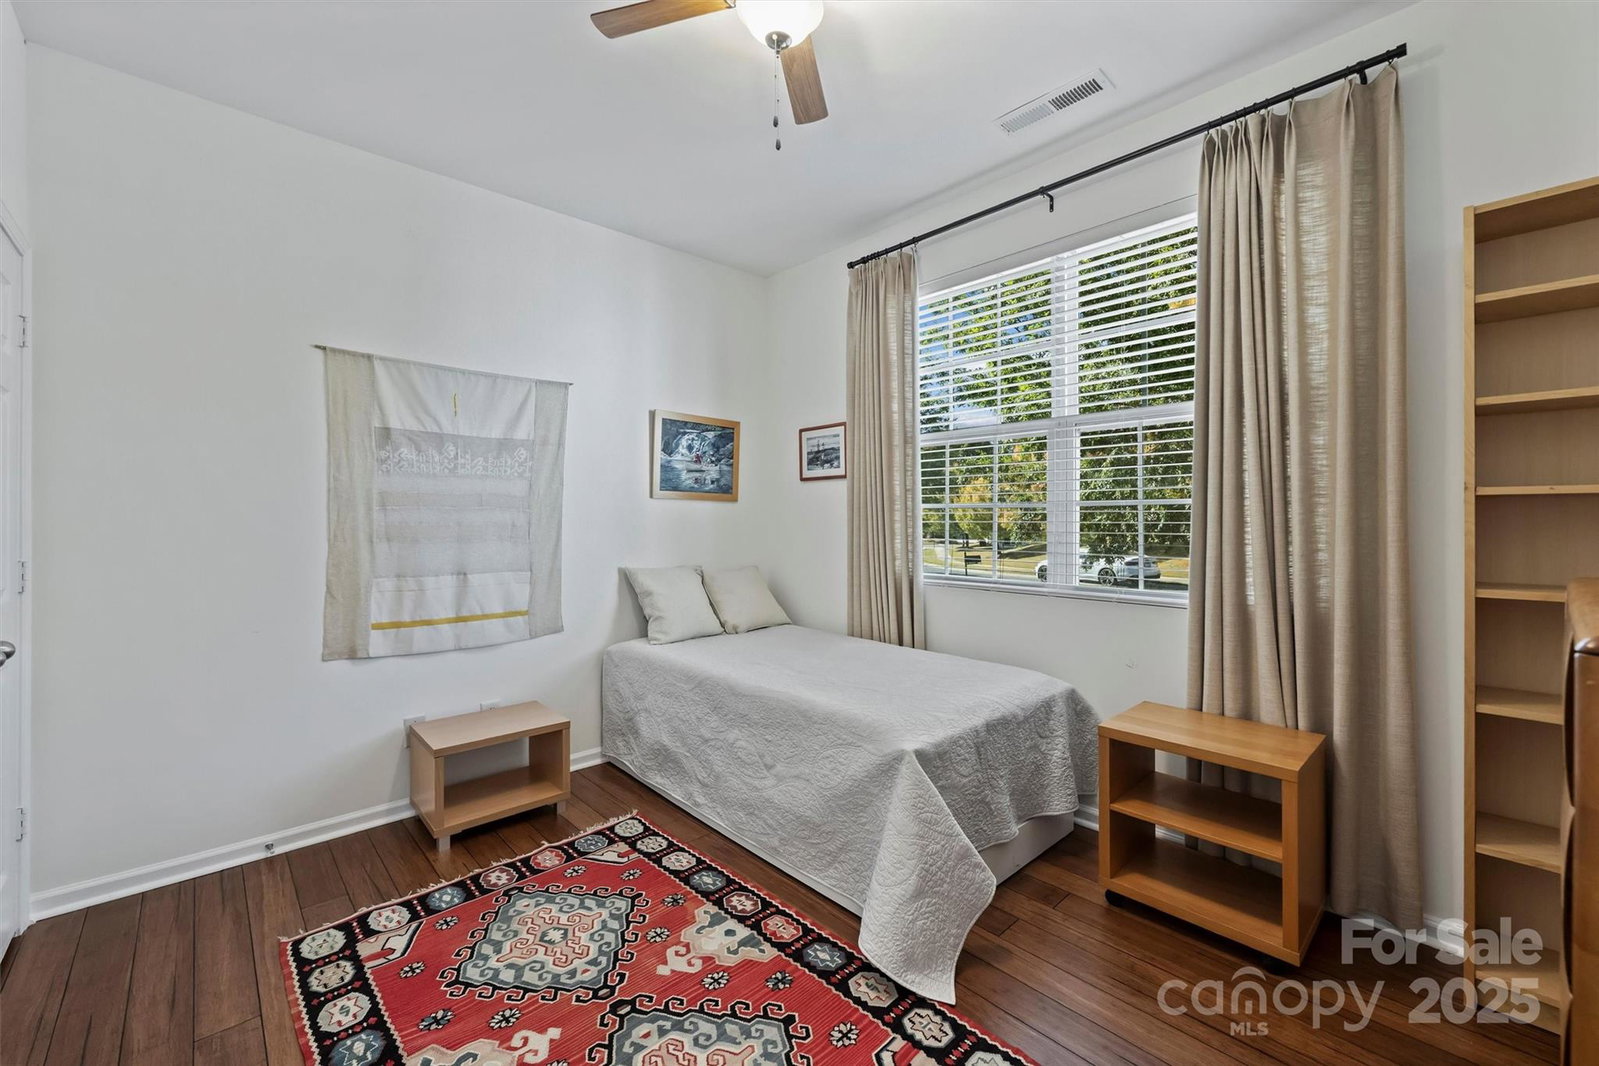
Charming 1.5-Story home in Amenity-Filled Community conveniently located just off of I-485! Enter inside to find an inviting family room with soaring vaulted ceilings flooding the space with natural light and creating the perfect setting for relaxing or entertaining. Open floor plan on main with two full bedrooms & primary bedroom featuring en-suite bathroom and walk-in closet. Upstairs features an additional bedroom/bonus room. NEW Roof (2024), immaculately maintained throughout with 2 car garage! Enjoy the beauty of a private, lush landscaped backyard—a true outdoor sanctuary with a tranquil wooded area, this oasis offers both privacy and picturesque views. Community offers fantastic amenities - clubhouse, outdoor pool, playground, recreation areas, sidewalks just to name a few. Don’t miss your opportunity to own this gem in wonderful Woodbury neighborhood.
Additional Information
- Hoa Fee
- $120
- Hoa Fee Paid
- Monthly
- Community Features
- Cabana, Clubhouse, Game Court, Playground, Sidewalks, Sport Court, Street Lights
- Interior Features
- Cable Prewire, Entrance Foyer, Open Floorplan, Pantry, Walk-In Closet(s)
- Floor Coverings
- Carpet, Hardwood, Tile
- Equipment
- Dishwasher, Disposal, Electric Oven, Electric Range, Electric Water Heater
- Foundation
- Slab
- Main Level Rooms
- Primary Bedroom, Great Room, Bedroom(s), Bathroom-Full, Kitchen, Bedroom(s), Bathroom-Full, Dining Area
- Laundry Location
- Laundry Room, Main Level
- Heating
- Central, Forced Air
- Water
- City
- Sewer
- Public Sewer
- Exterior Construction
- Stone Veneer, Vinyl
- Parking
- Driveway, Attached Garage
- Driveway
- Concrete, Paved
- Elementary School
- Unspecified
- Middle School
- Unspecified
- High School
- Unspecified
- Total Property HLA
- 1892
- Master on Main Level
- Yes
Mortgage Calculator
“ Based on information submitted to the MLS GRID as of . All data is obtained from various sources and may not have been verified by broker or MLS GRID. Supplied Open House Information is subject to change without notice. All information should be independently reviewed and verified for accuracy. Some IDX listings have been excluded from this website. Properties may or may not be listed by the office/agent presenting the information © 2026 Canopy MLS as distributed by MLS GRID”

Last Updated: