664 Tryon Place, Gastonia, NC 28054
- $300,000
- 3
- BD
- 2
- BA
- 1,432
- SqFt


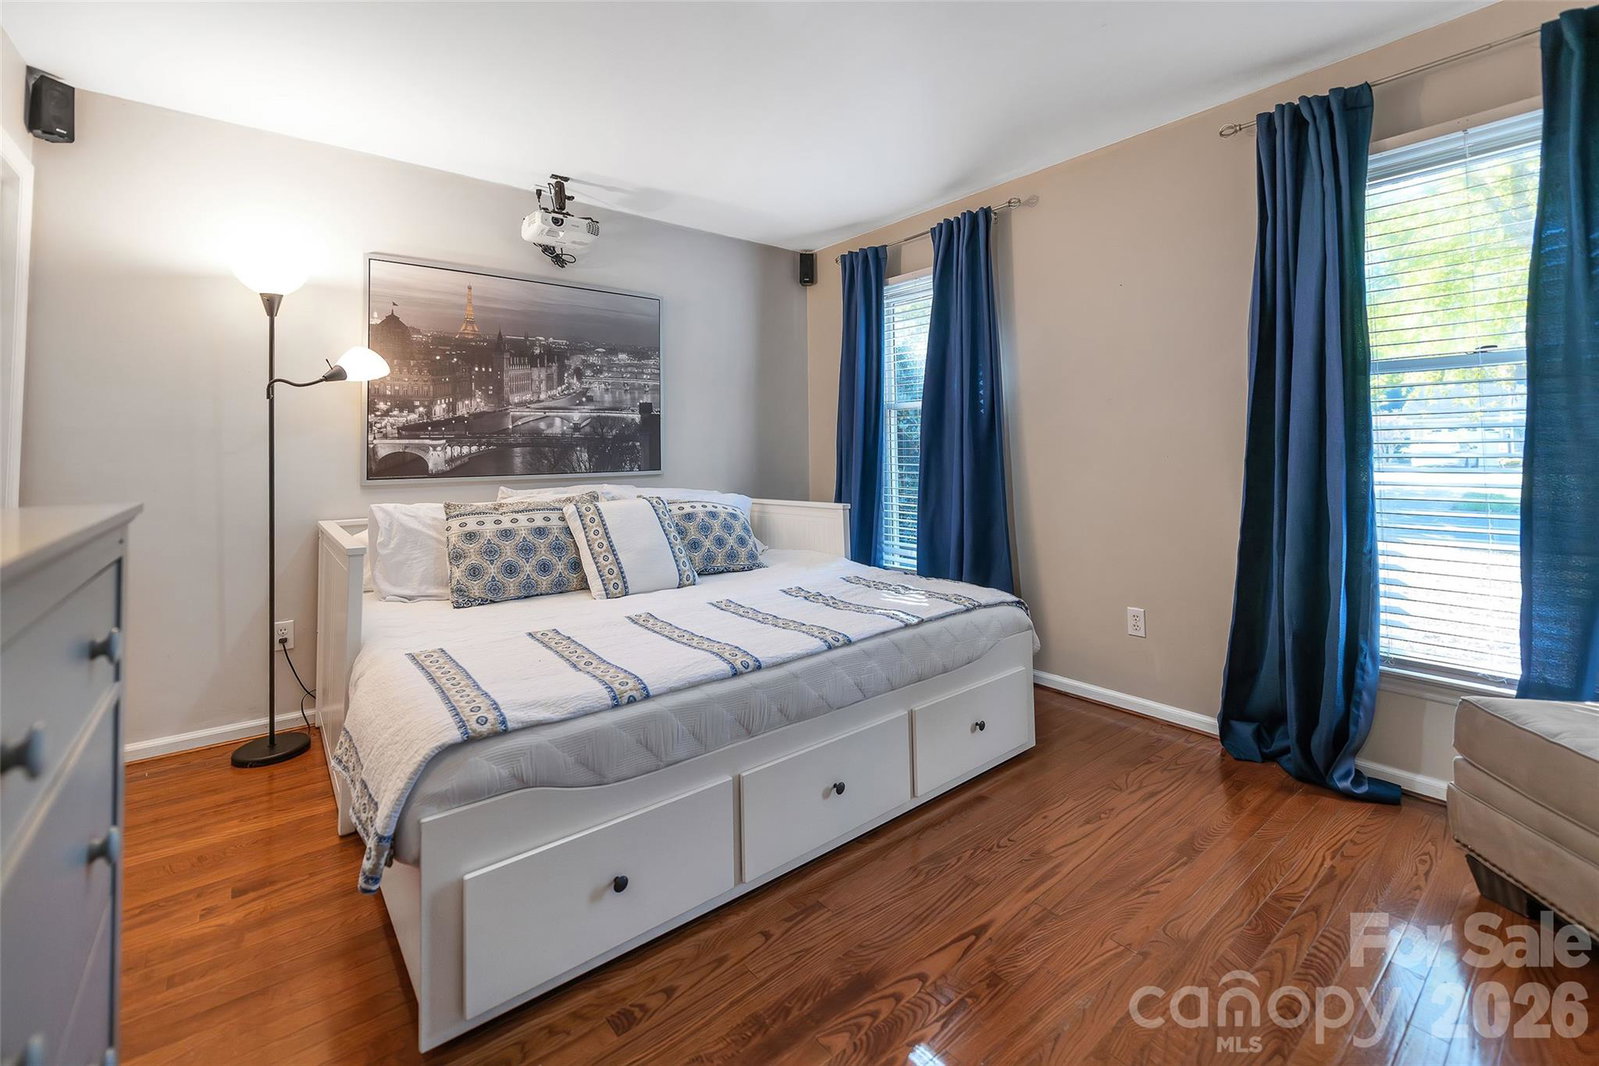


Listing courtesy of EXP Realty LLC. 704-931-5325
Sold listing courtesy of Robyns Nest Realty
- Sold Price
- $300,000
- List Price
- $339,900
- MLS#
- 4317022
- Status
- CLOSED
- Days on Market
- 193
- Property Type
- Residential
- Year Built
- 1991
- Closing Date
- May 20, 2026
- Bedrooms
- 3
- Bathrooms
- 2
- Full Baths
- 2
- Lot Size
- 12,196
- Lot Size Area
- 0.28
- Living Area
- 1,432
- Sq Ft Total
- 1432
- County
- Gaston
- Subdivision
- Governors Square
- Special Conditions
- None
Property Description
Stylish, Single-Story Showcase Surpassing Standards with Spectacular, Sophisticated Spaces Step inside this stunning single-level home featuring 3 bedrooms and 2 full baths, with upgrades everywhere you look. The kitchen shines with stainless KitchenAid appliances, gleaming countertops, and a galley-style layout with a cozy breakfast area. The living room centers around a beautiful fireplace, creating the perfect place to unwind. The owner’s suite looks straight out of a magazine — complete with a barn-style door, spa-like bathroom featuring a freestanding soaking tub, a step-in shower, and gorgeous finishes throughout. Vaulted ceilings in the dining area and rich wood floors add warmth and character. Double doors open to your backyard retreat — an entertainer’s dream with an oversized deck, fenced yard, pavered walkway, and a covered grilling station with seating. The focal point? A stunning brick outdoor fireplace, perfect for evenings under the stars. An outbuilding adds extra storage, and the home comes pre-inspected and move-in ready! This one checks all the boxes — upgraded, stylish, and ready for you to call home. “Home is the nicest word there is.” — Laura Ingalls Wilder
Additional Information
- Fireplace
- Yes
- Interior Features
- Cable Prewire
- Equipment
- Dishwasher, Disposal, Electric Oven, Electric Range, Electric Water Heater, Exhaust Hood, Plumbed For Ice Maker
- Foundation
- Crawl Space
- Main Level Rooms
- Primary Bedroom, Bathroom-Full, Bedroom(s), Bedroom(s), Great Room, Kitchen, Dining Room, Laundry
- Laundry Location
- Electric Dryer Hookup, Main Level
- Heating
- Forced Air, Natural Gas
- Water
- City
- Sewer
- Public Sewer
- Exterior Construction
- Fiber Cement, Hardboard Siding
- Parking
- Driveway, Parking Space(s)
- Driveway
- Concrete, Paved
- Elementary School
- Lingerfeldt
- Middle School
- Southwest
- High School
- Forestview
- Total Property HLA
- 1432
- Master on Main Level
- Yes
Mortgage Calculator
“ Based on information submitted to the MLS GRID as of . All data is obtained from various sources and may not have been verified by broker or MLS GRID. Supplied Open House Information is subject to change without notice. All information should be independently reviewed and verified for accuracy. Some IDX listings have been excluded from this website. Properties may or may not be listed by the office/agent presenting the information © 2026 Canopy MLS as distributed by MLS GRID”

Last Updated: