5224 Silchester Lane, Charlotte, NC 28215
- $580,000
- 5
- BD
- 3
- BA
- 2,974
- SqFt





Listing courtesy of Howard Hanna Allen Tate Concord. scott.altschuler@allentate.com
Sold listing courtesy of Howard Hanna Allen Tate Concord
- Sold Price
- $580,000
- List Price
- $585,000
- MLS#
- 4316990
- Status
- CLOSED
- Days on Market
- 137
- Property Type
- Residential
- Year Built
- 1988
- Closing Date
- Mar 30, 2026
- Bedrooms
- 5
- Bathrooms
- 3
- Full Baths
- 2
- Half Baths
- 1
- Lot Size
- 21,780
- Lot Size Area
- 0.5
- Living Area
- 2,974
- Sq Ft Total
- 2974
- County
- Mecklenburg
- Subdivision
- Brantley Oaks
- Special Conditions
- None
Property Description
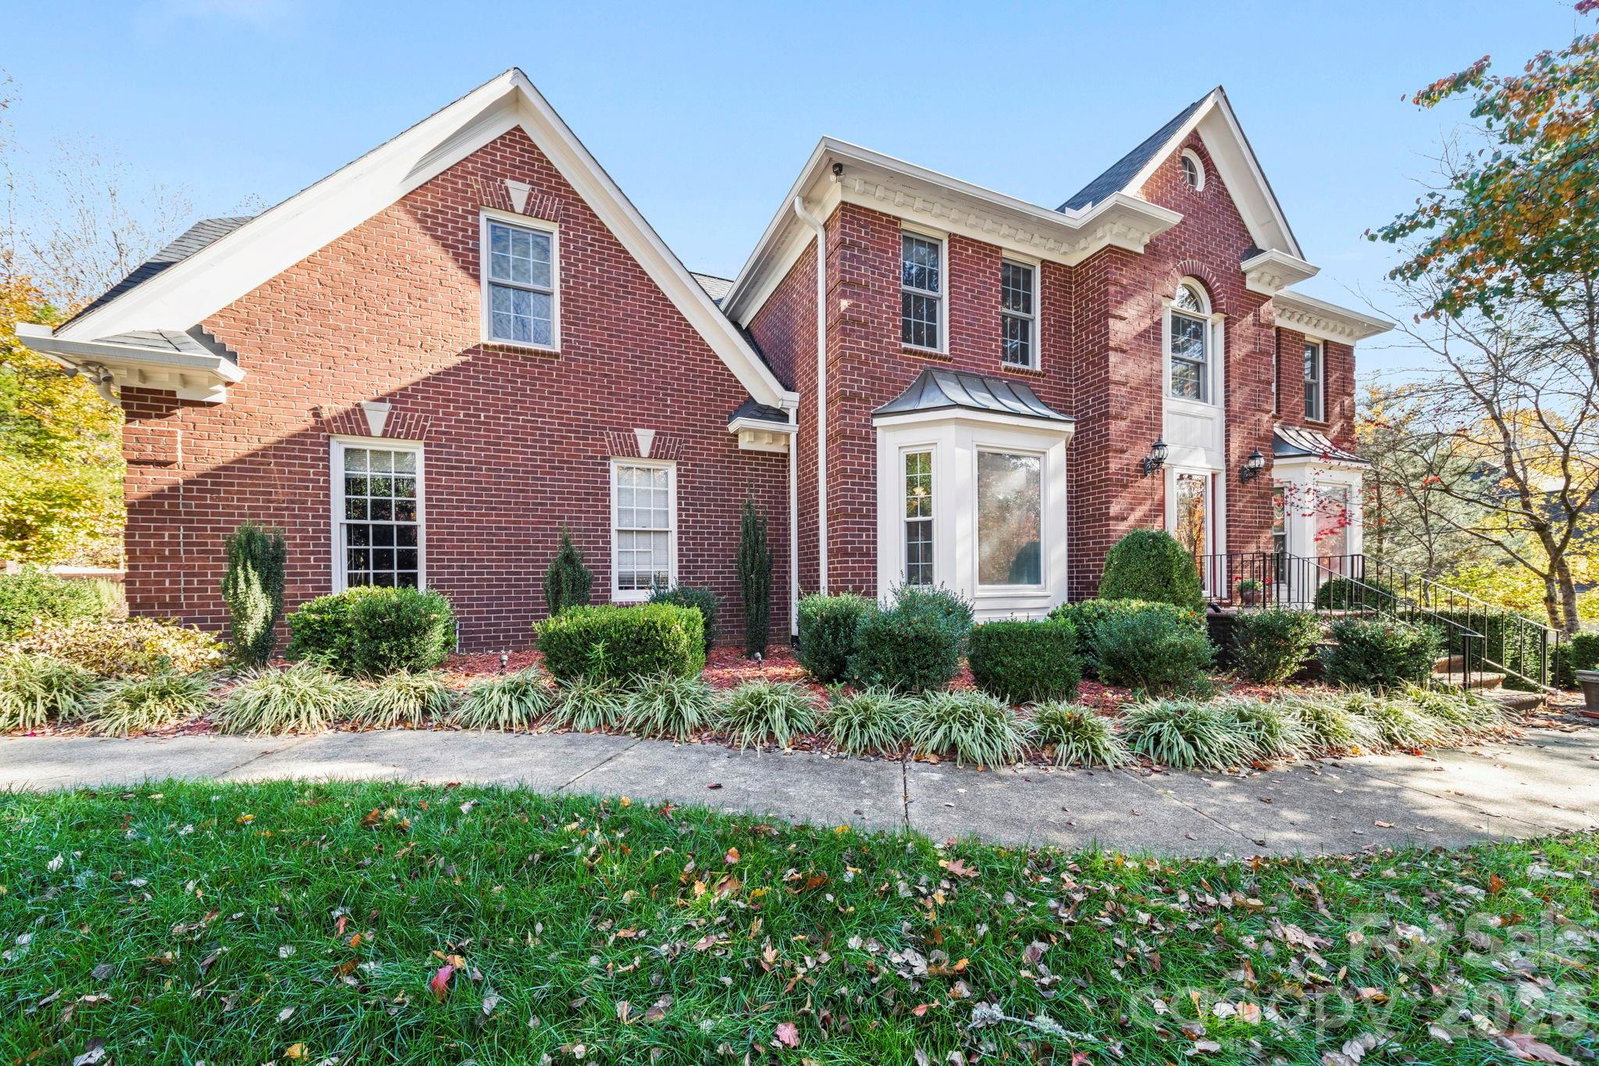
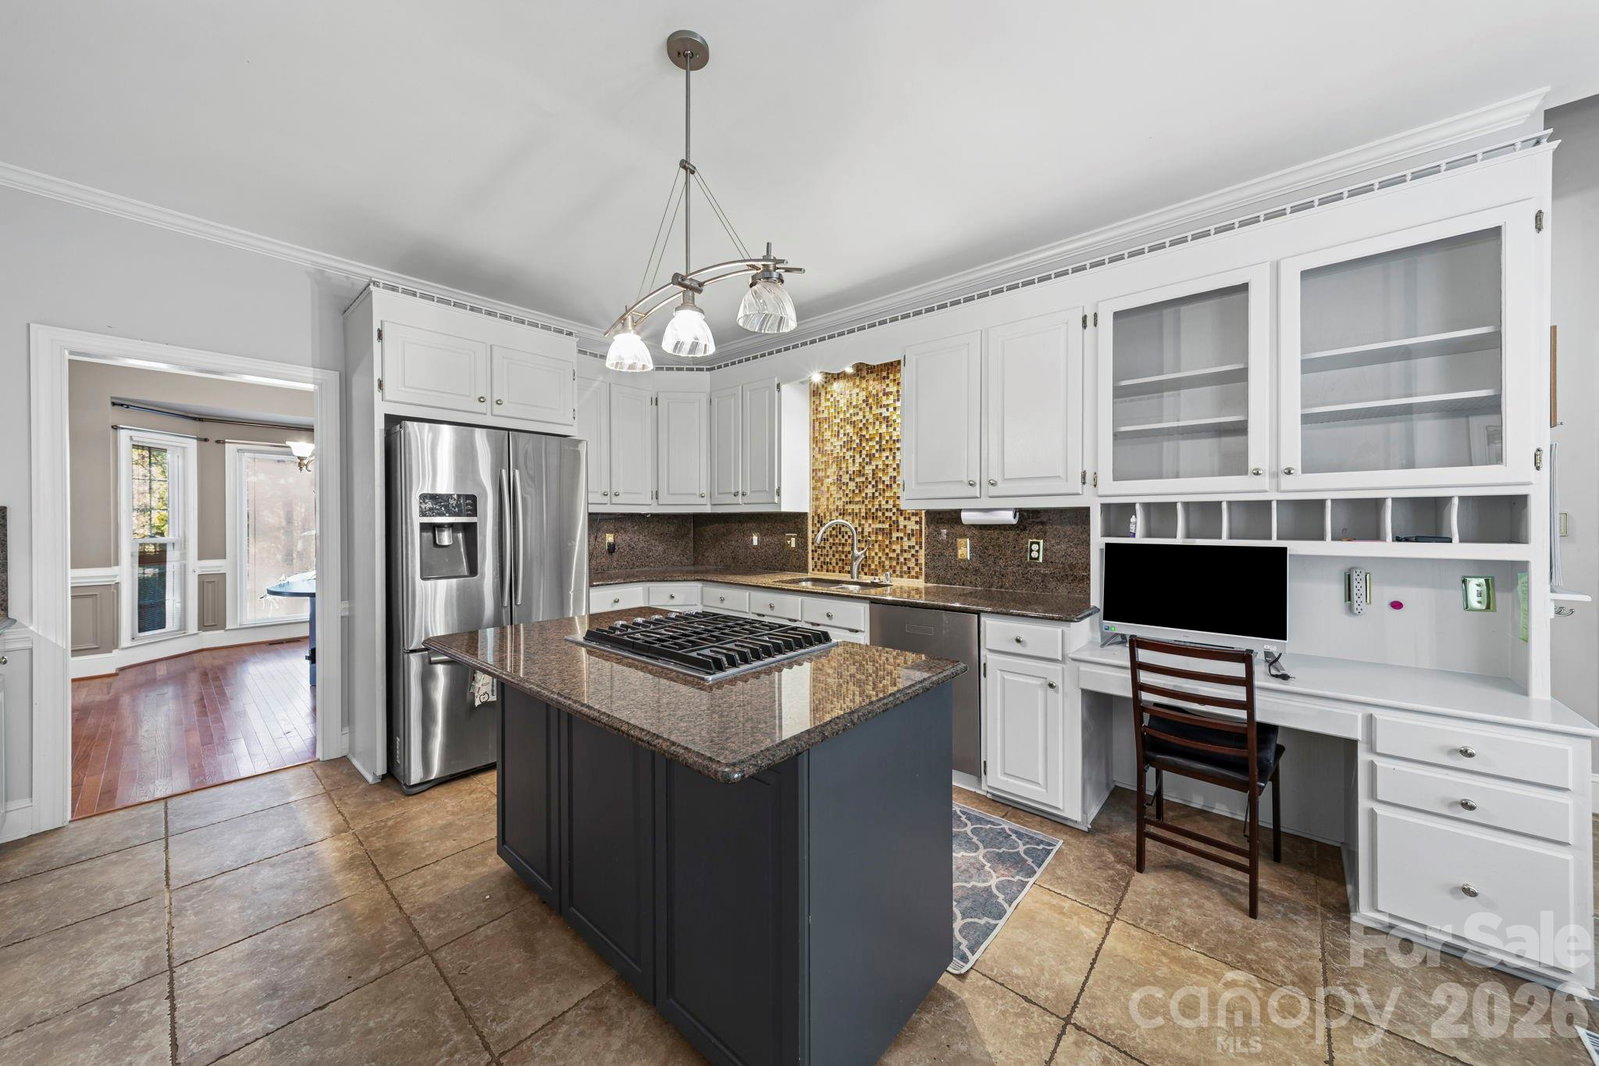
Welcome home to an incredible opportunity in the highly sought after Brantley Oaks neighborhood! This spacious all brick, 5 bedroom, 2.5 bath home offers just under 3,000 square feet of living space on a beautiful fenced in half acre lot. Maintained and in solid condition for its age, the home provides a wonderful chance for buyers ready to update and make it their own. One of the highlights is the gorgeous screened in sunroom - perfect for morning coffee, relaxing evenings, or enjoying the outdoors in comfort. Generous living spaces and flexible room options make this home ideal for growing households, work-from-home needs, or hosting family and friends. With classic charm, abundant space, and endless potential in an established community, this is a rare chance to create your dream home in a location you’ll love for years to come.
Additional Information
- Hoa Fee
- $306
- Hoa Fee Paid
- Quarterly
- Community Features
- Clubhouse, Outdoor Pool, Playground, Sidewalks, Tennis Court(s)
- Fireplace
- Yes
- Interior Features
- Attic Stairs Pulldown, Elevator
- Floor Coverings
- Carpet, Tile, Wood
- Equipment
- Electric Oven, Electric Water Heater, Gas Cooktop, Microwave, Plumbed For Ice Maker, Refrigerator, Washer/Dryer
- Foundation
- Crawl Space
- Laundry Location
- Laundry Closet, Upper Level
- Heating
- Central, Forced Air, Natural Gas
- Water
- City
- Sewer
- Public Sewer
- Exterior Features
- In-Ground Irrigation
- Exterior Construction
- Brick Full
- Roof
- Architectural Shingle
- Parking
- Driveway, Attached Garage, Garage Door Opener, Garage Faces Side
- Driveway
- Concrete, Paved
- Lot Description
- Cul-De-Sac
- Elementary School
- Reedy Creek
- Middle School
- North Ridge
- High School
- Rocky River
- Total Property HLA
- 2974
Mortgage Calculator
“ Based on information submitted to the MLS GRID as of . All data is obtained from various sources and may not have been verified by broker or MLS GRID. Supplied Open House Information is subject to change without notice. All information should be independently reviewed and verified for accuracy. Some IDX listings have been excluded from this website. Properties may or may not be listed by the office/agent presenting the information © 2026 Canopy MLS as distributed by MLS GRID”

Last Updated: