618 Chase Court, Fort Mill, SC 29708
- $870,000
- 5
- BD
- 4
- BA
- 3,585
- SqFt






Listing courtesy of Century 21 First Choice. sales@lindahall.com
Sold listing courtesy of COMPASS
- Sold Price
- $870,000
- List Price
- $895,000
- MLS#
- 4316924
- Status
- CLOSED
- Days on Market
- 34
- Property Type
- Residential
- Architectural Style
- Traditional
- Year Built
- 2013
- Closing Date
- Dec 04, 2025
- Bedrooms
- 5
- Bathrooms
- 4
- Full Baths
- 4
- Lot Size
- 16,552
- Lot Size Area
- 0.38
- Living Area
- 3,585
- Sq Ft Total
- 3585
- County
- York
- Subdivision
- Eppington South
- Special Conditions
- None
Property Description
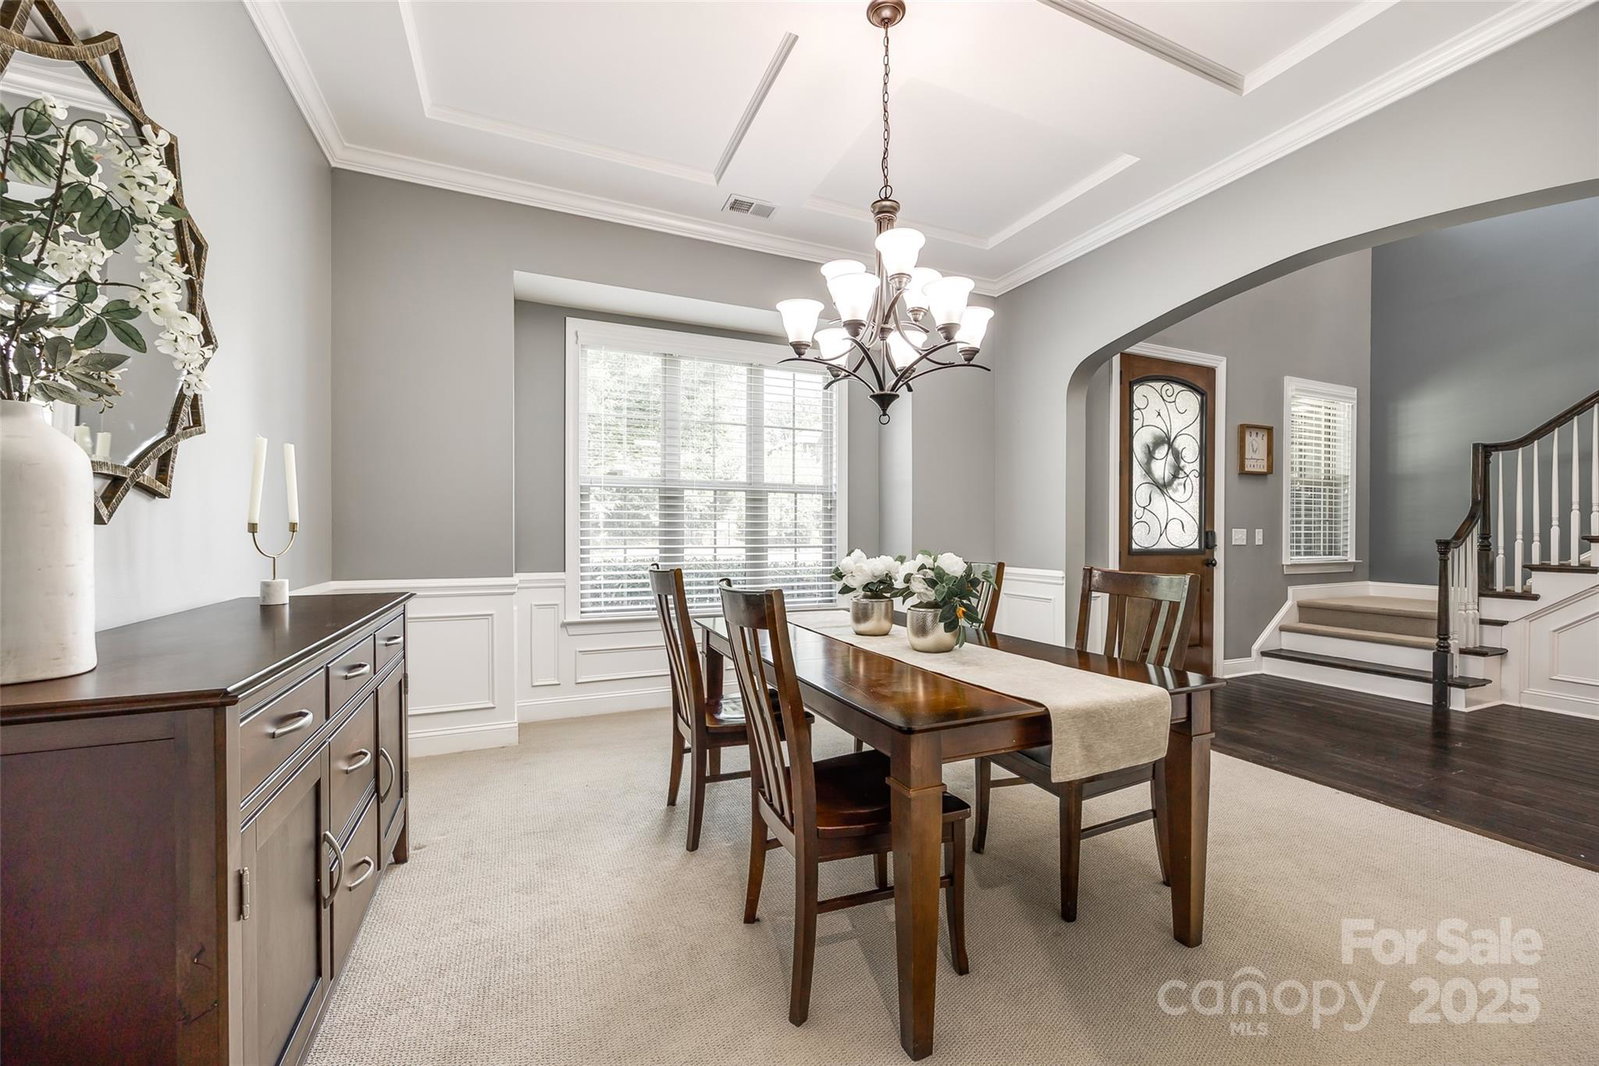
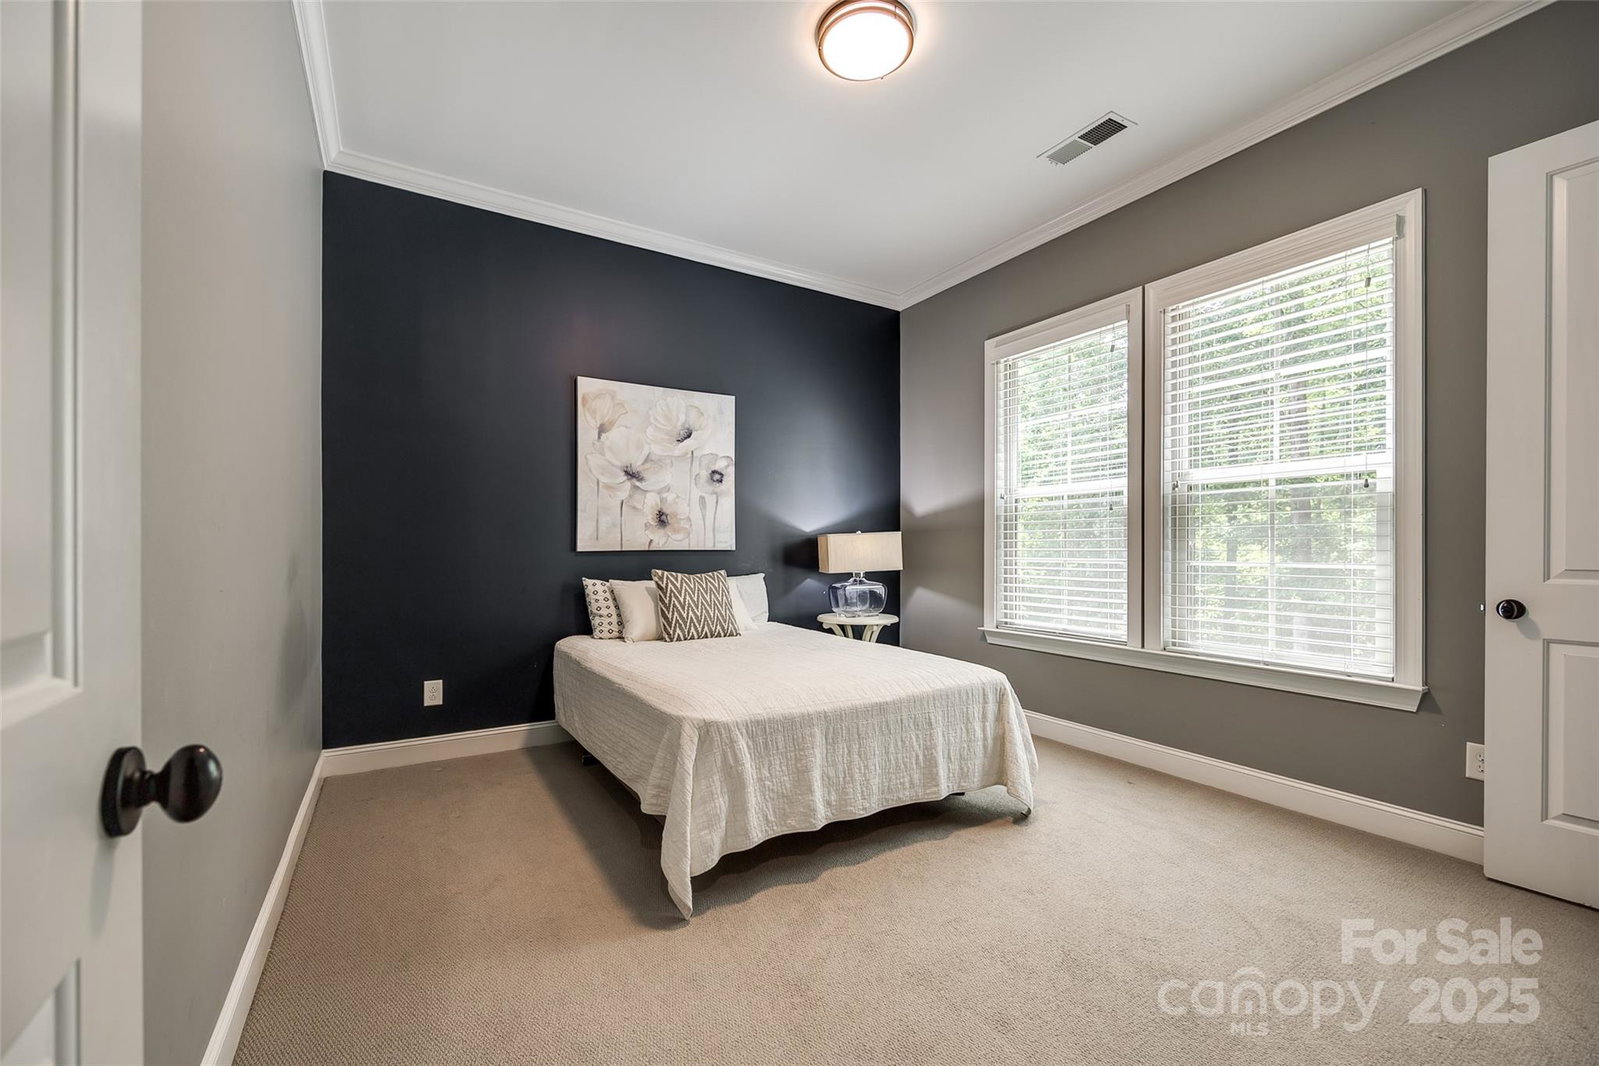
Discover exceptional value with built-in equity in the sought-after Eppington South community! This spacious 5-bedroom, 4-bath home combines timeless design with modern livability. From the inviting two-story foyer with detailed wainscoting to the open-concept main level, every space is designed for comfort and style. The great room features a gas fireplace and built-in surround sound, seamlessly connected to a chef’s kitchen with granite countertops, a gas range, a convection oven, a large island, and a walk-in pantry, perfect for both daily living and entertaining. A main-level guest suite with a full bath adds flexibility for visitors or multi-generational living. Upstairs offers four additional bedrooms, a generous bonus room (ideal as a sixth bedroom or media space), and three full baths. The elegant owner’s suite features a coffered ceiling, dual vanities, a soaking tub, and a tiled shower. Enjoy outdoor living on the screened porch and deck overlooking a fenced, wooded backyard, ready for your personal touch. With ample space and privacy, it’s the perfect blank canvas to design your dream retreat with a pool, fire pit, or outdoor kitchen. A 3-car garage completes the picture of comfort, space, and possibility. Priced at $895,000, this Eppington South home delivers exceptional value and built-in equity for a lucky buyer!
Additional Information
- Hoa Fee
- $675
- Hoa Fee Paid
- Annually
- Community Features
- Street Lights
- Fireplace
- Yes
- Interior Features
- Attic Other, Breakfast Bar, Drop Zone, Entrance Foyer, Garden Tub, Kitchen Island, Open Floorplan, Walk-In Closet(s), Walk-In Pantry
- Floor Coverings
- Carpet, Tile, Wood
- Equipment
- Convection Oven, Dishwasher, Disposal, Dryer, Exhaust Hood, Gas Cooktop, Gas Oven, Microwave, Plumbed For Ice Maker, Refrigerator, Self Cleaning Oven, Tankless Water Heater, Wall Oven, Washer, Washer/Dryer
- Foundation
- Crawl Space
- Main Level Rooms
- Bathroom-Full, Bedroom(s), Kitchen, Breakfast, Dining Room, Great Room, Mud
- Laundry Location
- Electric Dryer Hookup, Laundry Room, Sink, Upper Level, Washer Hookup
- Heating
- Forced Air, Natural Gas
- Water
- County Water
- Sewer
- County Sewer
- Exterior Construction
- Brick Full, Stone
- Parking
- Driveway, Attached Garage, Garage Door Opener, Garage Faces Side
- Driveway
- Concrete, Paved
- Lot Description
- Wooded
- Elementary School
- Unspecified
- Middle School
- Unspecified
- High School
- Unspecified
- Builder Name
- Standard Pacific
- Total Property HLA
- 3585
Mortgage Calculator
“ Based on information submitted to the MLS GRID as of . All data is obtained from various sources and may not have been verified by broker or MLS GRID. Supplied Open House Information is subject to change without notice. All information should be independently reviewed and verified for accuracy. Some IDX listings have been excluded from this website. Properties may or may not be listed by the office/agent presenting the information © 2026 Canopy MLS as distributed by MLS GRID”

Last Updated: