1018 Quail Run Court, Fort Mill, SC 29707
- $672,500
- 4
- BD
- 4
- BA
- 3,700
- SqFt




Listing courtesy of Howard Hanna Allen Tate Charlotte South. Steven.lorimer@allentate.com
Sold listing courtesy of David Hoffman Realty
- Sold Price
- $672,500
- List Price
- $679,000
- MLS#
- 4316867
- Status
- CLOSED
- Days on Market
- 106
- Property Type
- Residential
- Year Built
- 2016
- Closing Date
- Feb 13, 2026
- Bedrooms
- 4
- Bathrooms
- 4
- Full Baths
- 3
- Half Baths
- 1
- Lot Size
- 10,890
- Lot Size Area
- 0.25
- Living Area
- 3,700
- Sq Ft Total
- 3700
- County
- Lancaster
- Subdivision
- Fox Ridge
- Special Conditions
- None
Property Description
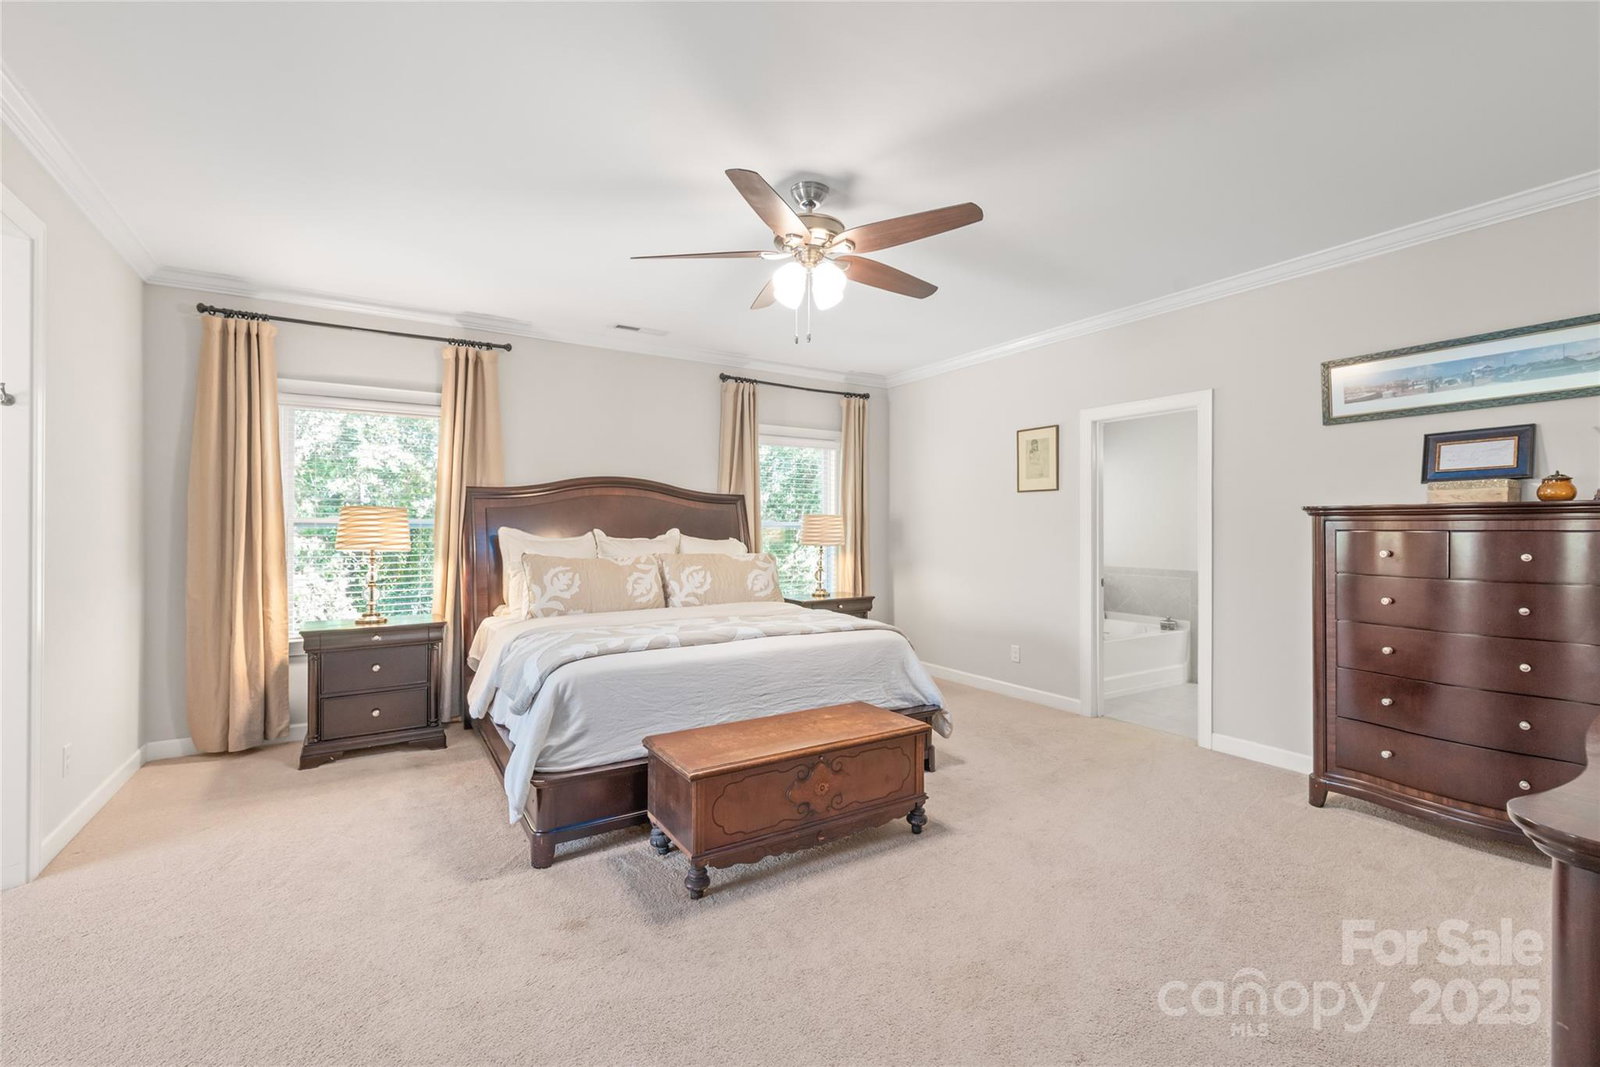
Welcome to the heart of Indian Land, located next to Ballantyne, where convenience meets comfort; just minutes from the new Costco, Target, and Lowe’s, and easy access to I-485. From the moment you step through the grand entry with soaring ceilings and 8’ doors, this beautifully maintained home draws you in with its warmth and character. Gleaming hardwoods flow throughout the main level, enhanced by elegant crown molding and timeless trim details. The chef’s kitchen is the true heart of the home, featuring new appliances, updated knobs, designer lighting, new backsplash and faucet, along with a walk-in pantry and butler’s area. The open flow into the cozy living room with fireplace makes it perfect for family gatherings or entertaining friends. Work from home in the private office, keep life organized with the custom-designed drop zone, and enjoy the updated powder bathroom for added convenience. A new furnace provides year-round comfort and peace of mind. Step outside and unwind on the newly constructed covered porch overlooking the private, fenced-in backyard with wooded views. Whether it’s morning coffee or evening conversations, this outdoor retreat is designed for everyday enjoyment. Upstairs, the luxurious primary suite features a private sitting area and large walk-in closet. Three additional spacious bedrooms, a second living area/bonus room, and a spacious laundry room with built-ins offer space and functionality for everyone. With thoughtful upgrades and spaces designed for real living, this home perfectly blends style, comfort, and connection—all in one of Indian Land’s most desirable locations.
Additional Information
- Hoa Fee Paid
- Quarterly
- Community Features
- Clubhouse, Outdoor Pool, Playground, Sidewalks, Street Lights
- Fireplace
- Yes
- Interior Features
- Attic Stairs Pulldown, Built-in Features, Cable Prewire, Drop Zone, Entrance Foyer, Garden Tub, Kitchen Island, Open Floorplan, Pantry, Storage, Walk-In Closet(s), Walk-In Pantry
- Floor Coverings
- Carpet, Tile, Wood
- Equipment
- Dishwasher, Disposal, Electric Water Heater, Gas Oven, Gas Range, Microwave, Plumbed For Ice Maker
- Foundation
- Slab
- Main Level Rooms
- Kitchen, Dining Room, Breakfast, Living Room, Office, Bathroom-Half
- Laundry Location
- Electric Dryer Hookup, Inside, Laundry Room, Upper Level
- Heating
- Heat Pump, Zoned
- Water
- County Water
- Sewer
- County Sewer
- Exterior Construction
- Fiber Cement
- Roof
- Architectural Shingle
- Parking
- Driveway, Attached Garage, Garage Door Opener
- Driveway
- Concrete, Paved
- Lot Description
- Wooded
- Elementary School
- Indian Land
- Middle School
- Indian Land
- High School
- Indian Land
- Total Property HLA
- 3700
Mortgage Calculator
“ Based on information submitted to the MLS GRID as of . All data is obtained from various sources and may not have been verified by broker or MLS GRID. Supplied Open House Information is subject to change without notice. All information should be independently reviewed and verified for accuracy. Some IDX listings have been excluded from this website. Properties may or may not be listed by the office/agent presenting the information © 2026 Canopy MLS as distributed by MLS GRID”

Last Updated: