1711 Drexel Bay Lane, Charlotte, NC 28227
- $650,000
- 6
- BD
- 3
- BA
- 3,079
- SqFt




Listing courtesy of RE/MAX Executive. steveonisick@gmail.com
Sold listing courtesy of Stephen Cooley Real Estate
- Sold Price
- $650,000
- List Price
- $659,000
- MLS#
- 4316740
- Status
- CLOSED
- Days on Market
- 182
- Property Type
- Residential
- Year Built
- 2009
- Closing Date
- Jun 03, 2026
- Bedrooms
- 6
- Bathrooms
- 3
- Full Baths
- 3
- Lot Size
- 15,681
- Lot Size Area
- 0.36
- Living Area
- 3,079
- Sq Ft Total
- 3079
- County
- Union
- Subdivision
- Olde Sycamore
- Special Conditions
- None
Property Description
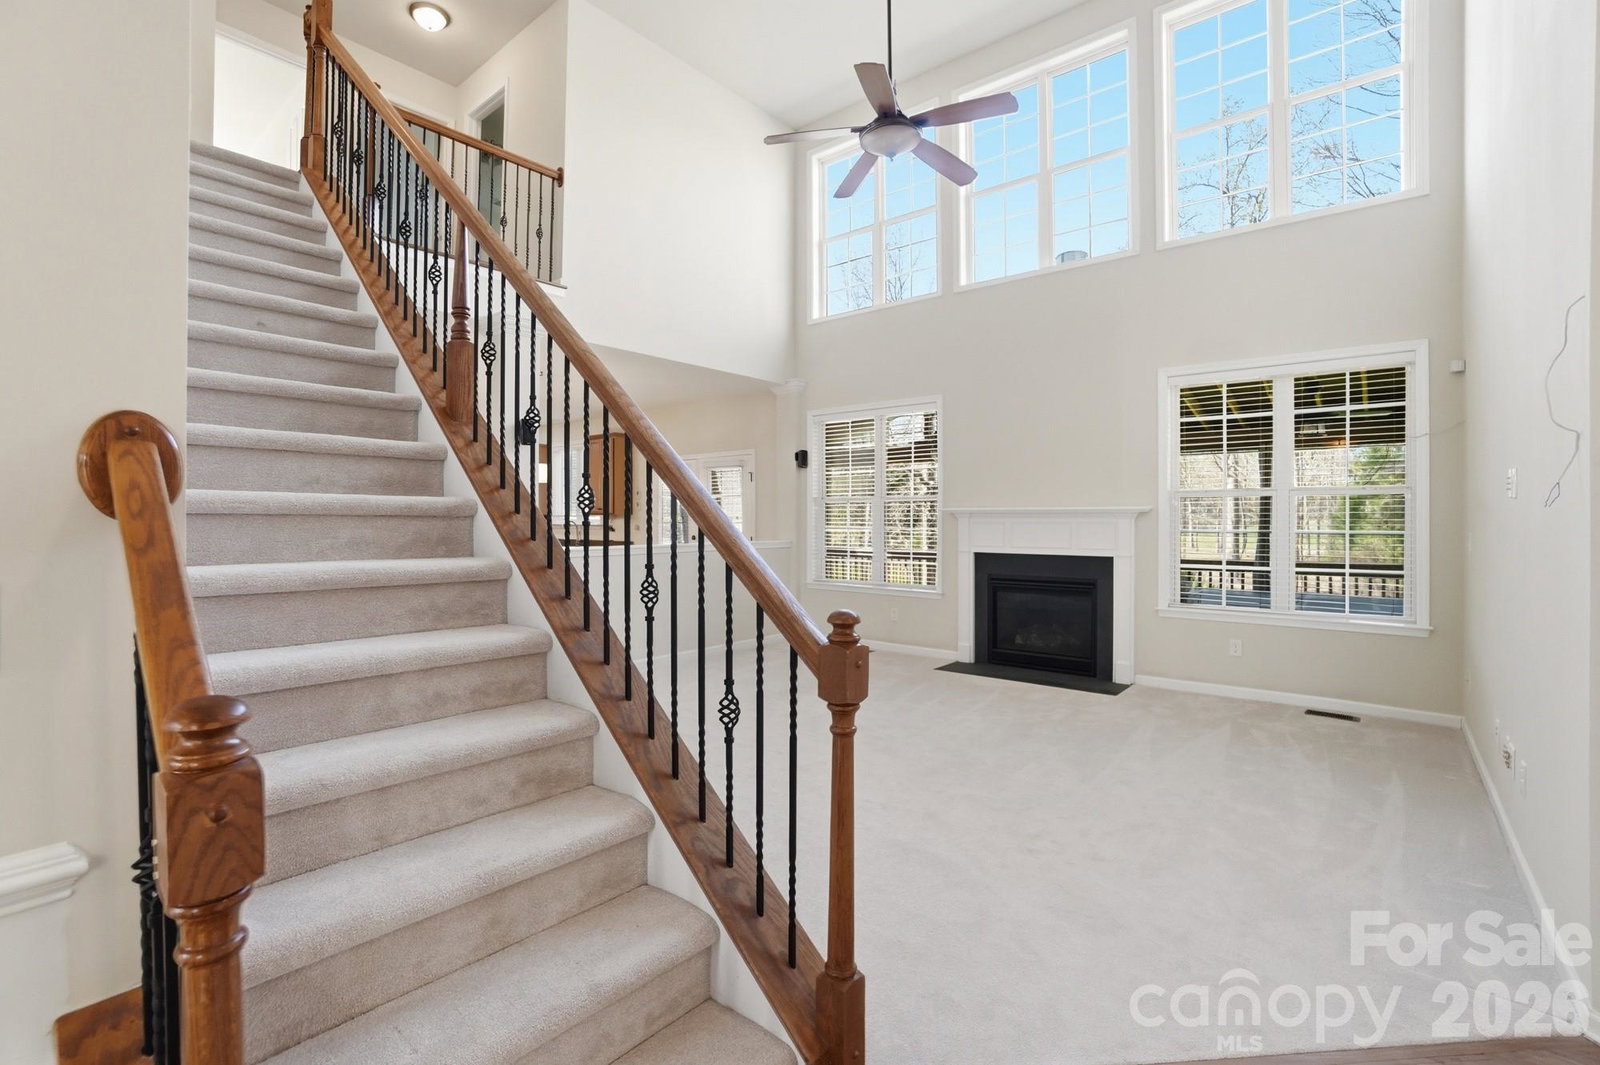
Welcome to this beautiful two-story brick home located in the highly sought-after Olde Sycamore. Step into the stunning two-story great room highlighted by a gas log fireplace and expansive windows that flood the space with natural light. The bright breakfast nook sits just off the kitchen, which features an island with seating, pendant lighting, a tile backsplash, computer niche, and abundant storage. A formal dining room with wainscoting accents and a stylish chandelier anchors the front of the home, while double doors across the foyer open to a private home office or study. A main-level bedroom with access to a full bath adds convenience and flexibility for guests or multigenerational living. Upstairs, the spacious primary suite offers a serene retreat with an ensuite bath that includes a dual-sink vanity, soaking tub, and walk-in shower with glass door. Three additional bedrooms share a full hall bath, and a large bonus room provides excellent versatility - perfect as a media room, playroom, or even a sixth bedroom. The fully fenced backyard provides a private outdoor retreat complete with a saltwater hot tub - ideal for relaxing and enjoying the crisp autumn evenings. Whether you’re hosting friends or unwinding after a long day, this backyard oasis offers the ideal space to recharge. Known for its picturesque, tree-lined golf course, Olde Sycamore residents also enjoy access to a variety of additional amenities including a clubhouse, community pool, and tennis courts, all designed to complement an active lifestyle. Conveniently located just minutes from Mint Hill Veterans Memorial Park, you’ll have even more opportunities for recreation with additional tennis courts, playgrounds, walking trails, and open green spaces. This inviting home offers the perfect blend of relaxation, recreation, and community - all just a short drive from the shops and restaurants of Mint Hill. Additional features include new stainless-steel appliances and LVP tile in the kitchen.
Additional Information
- Hoa Fee
- $170
- Hoa Fee Paid
- Quarterly
- Community Features
- Clubhouse, Golf, Outdoor Pool, Pickleball, Sidewalks, Street Lights, Tennis Court(s)
- Fireplace
- Yes
- Equipment
- Dishwasher, Disposal, Dryer, Microwave, Oven, Refrigerator, Washer
- Foundation
- Crawl Space
- Main Level Rooms
- Office, Bedroom(s), Great Room, Kitchen, Laundry, Dining Room, Bathroom-Full, Laundry
- Laundry Location
- Main Level
- Heating
- Natural Gas
- Water
- County Water
- Sewer
- County Sewer
- Exterior Features
- Above Ground Hot Tub / Spa
- Exterior Construction
- Brick Partial, Vinyl
- Parking
- Attached Garage
- Driveway
- Concrete, Paved
- Lot Description
- Cul-De-Sac, On Golf Course
- Elementary School
- Fairview
- Middle School
- Piedmont
- High School
- Piedmont
- Zoning
- AV8
- Total Property HLA
- 3079
Mortgage Calculator
“ Based on information submitted to the MLS GRID as of . All data is obtained from various sources and may not have been verified by broker or MLS GRID. Supplied Open House Information is subject to change without notice. All information should be independently reviewed and verified for accuracy. Some IDX listings have been excluded from this website. Properties may or may not be listed by the office/agent presenting the information © 2026 Canopy MLS as distributed by MLS GRID”

Last Updated: