14006 Autumn Glory Drive, Mint Hill, NC 28227
- $683,000
- 4
- BD
- 3
- BA
- 2,965
- SqFt




Listing courtesy of Howard Hanna Allen Tate Southpark. kim.ewert@allentate.com
Sold listing courtesy of Berkshire Hathaway HomeServices Carolinas Realty
- Sold Price
- $683,000
- List Price
- $683,000
- MLS#
- 4316710
- Status
- CLOSED
- Days on Market
- 38
- Property Type
- Residential
- Architectural Style
- Transitional
- Year Built
- 2023
- Closing Date
- Dec 10, 2025
- Bedrooms
- 4
- Bathrooms
- 3
- Full Baths
- 3
- Lot Size
- 31,363
- Lot Size Area
- 0.72
- Living Area
- 2,965
- Sq Ft Total
- 2965
- County
- Mecklenburg
- Subdivision
- The Estates at Arlington Woods
- Special Conditions
- None
Property Description
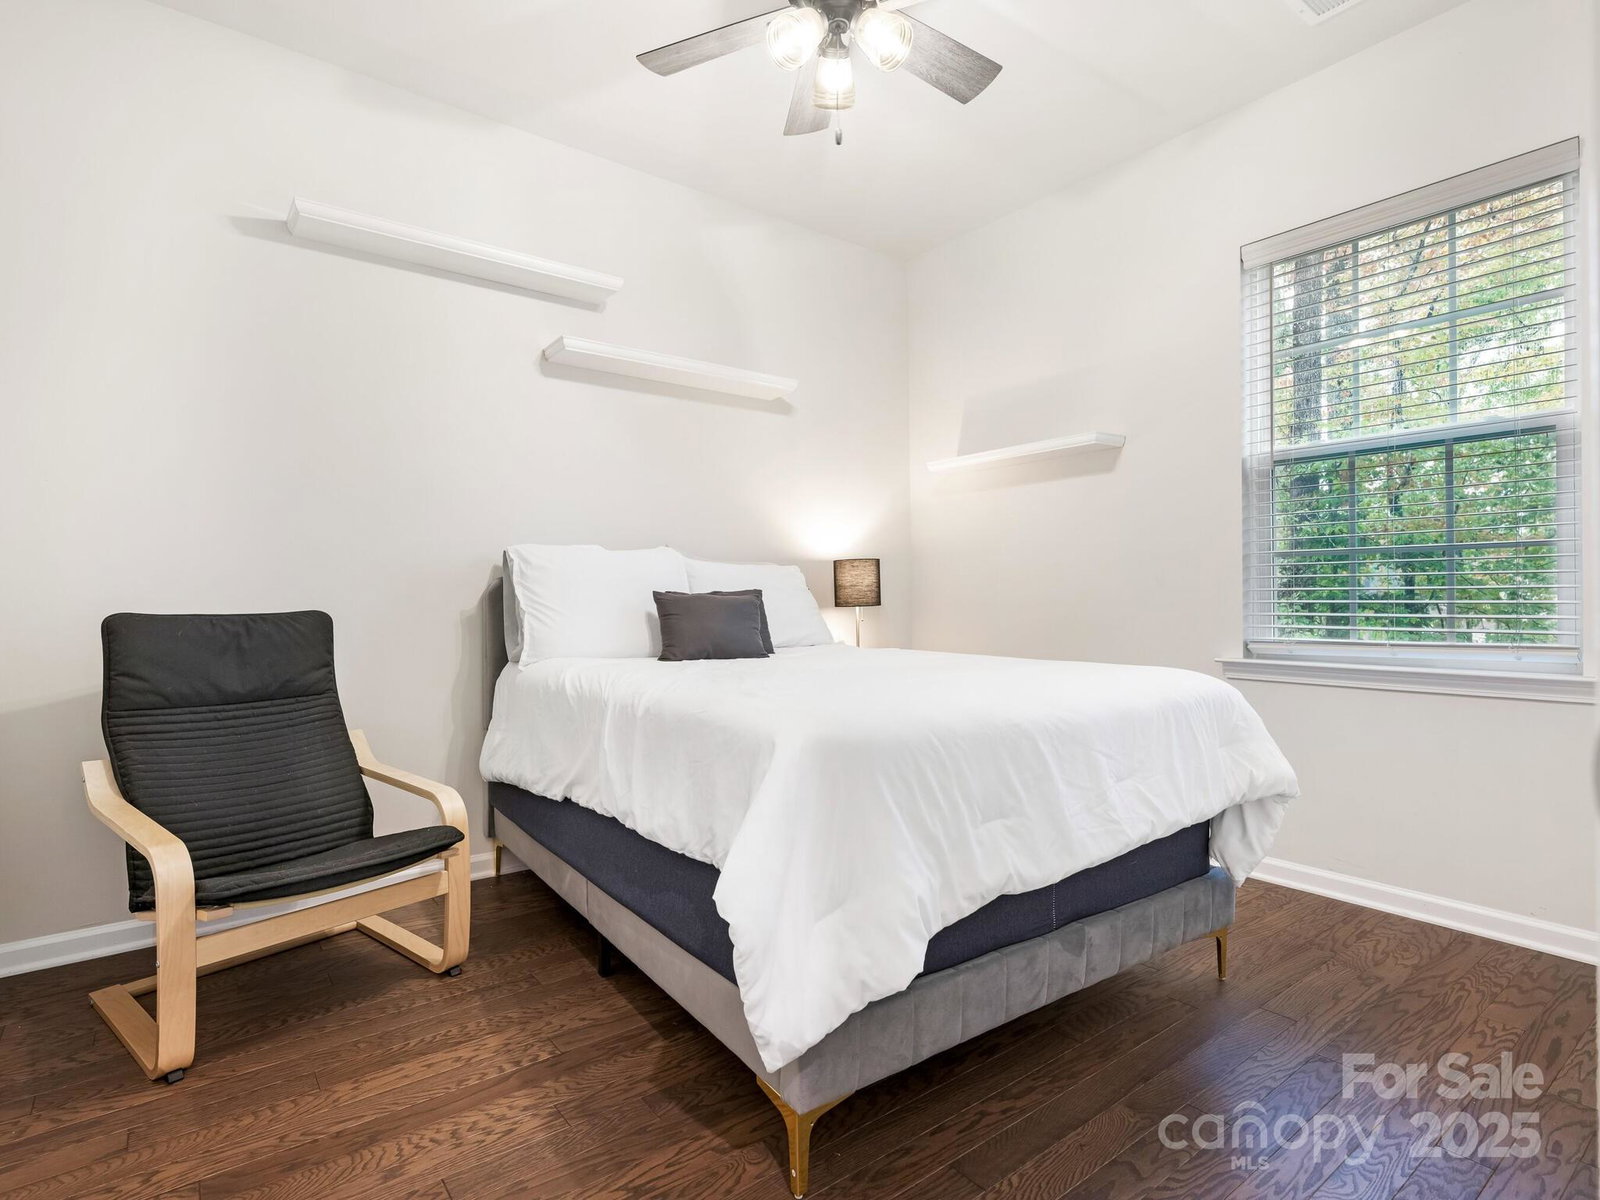
Welcome to Mint Hill’s best-kept secret — The Estates at Arlington Woods! Nestled among mature trees on a spacious lot, this stunning 1.5-story home perfectly blends comfort, style, and modern functionality. Just 5 minutes from I-485, the neighborhood offers quiet living with easy access to everything Mint Hill has to offer. Step inside to find an inviting open floor plan filled with a cozy fireplace and natural light. The chef’s kitchen is the heart of the home, featuring a large island, gas cooktop, stainless steel appliances, walk-in pantry, breakfast nook, and abundant cabinetry — perfect for cooking, gathering, and entertaining. The main-level layout is exceptional, offering three bedrooms on the first floor, including a serene primary suite with a cozy sitting area that opens to a relaxing screened porch. The spa-like primary bath includes double vanities, a water closet, and a spacious walk-in closet. Beautiful floors flow throughout the first floor and into the upstairs bedroom, adding warmth and elegance. Upstairs, you’ll find a versatile bonus room — ideal for a home gym, office, or media space — plus an additional bedroom and full bath. Enjoy outdoor living at its best with a peaceful wooded backyard, a new composite deck, and a dehumidified, enclosed crawl space providing year-round comfort and peace of mind. The garage features finished walls and a 50-amp EV charging plug, combining practicality and modern convenience. Come experience the charm, space, and tranquility of life at The Estates at Arlington Woods — where thoughtful details and timeless design make this home truly special.
Additional Information
- Hoa Fee
- $225
- Hoa Fee Paid
- Quarterly
- Fireplace
- Yes
- Interior Features
- Attic Walk In
- Floor Coverings
- Carpet, Hardwood, Tile
- Equipment
- Dishwasher, Double Oven, Exhaust Hood, Gas Cooktop, Refrigerator
- Foundation
- Crawl Space
- Main Level Rooms
- Primary Bedroom
- Laundry Location
- Laundry Closet
- Heating
- Central
- Water
- City
- Sewer
- Septic Installed
- Exterior Features
- Fire Pit
- Exterior Construction
- Brick Partial, Fiber Cement
- Roof
- Architectural Shingle
- Parking
- Attached Garage
- Driveway
- Concrete, Paved
- Elementary School
- Unspecified
- Middle School
- Unspecified
- High School
- Unspecified
- Zoning
- R
- Total Property HLA
- 2965
- Master on Main Level
- Yes
Mortgage Calculator
“ Based on information submitted to the MLS GRID as of . All data is obtained from various sources and may not have been verified by broker or MLS GRID. Supplied Open House Information is subject to change without notice. All information should be independently reviewed and verified for accuracy. Some IDX listings have been excluded from this website. Properties may or may not be listed by the office/agent presenting the information © 2026 Canopy MLS as distributed by MLS GRID”

Last Updated: