71 Crow Lane, Canton, NC 28716
- $719,000
- 3
- BD
- 3
- BA
- 2,310
- SqFt




Listing courtesy of Howard Hanna Beverly-Hanks Waynesville. Catherine.Proben@howardhannatate.com
Sold listing courtesy of RE/MAX Living
- Sold Price
- $719,000
- List Price
- $719,000
- MLS#
- 4316646
- Status
- CLOSED
- Days on Market
- 42
- Property Type
- Residential
- Architectural Style
- Contemporary
- Year Built
- 2001
- Closing Date
- Dec 08, 2025
- Bedrooms
- 3
- Bathrooms
- 3
- Full Baths
- 2
- Half Baths
- 1
- Lot Size
- 125,888
- Lot Size Area
- 2.89
- Living Area
- 2,310
- Sq Ft Total
- 2310
- County
- Haywood
- Subdivision
- Hunters Ridge
- Special Conditions
- None
- Waterfront Features
- None
Property Description
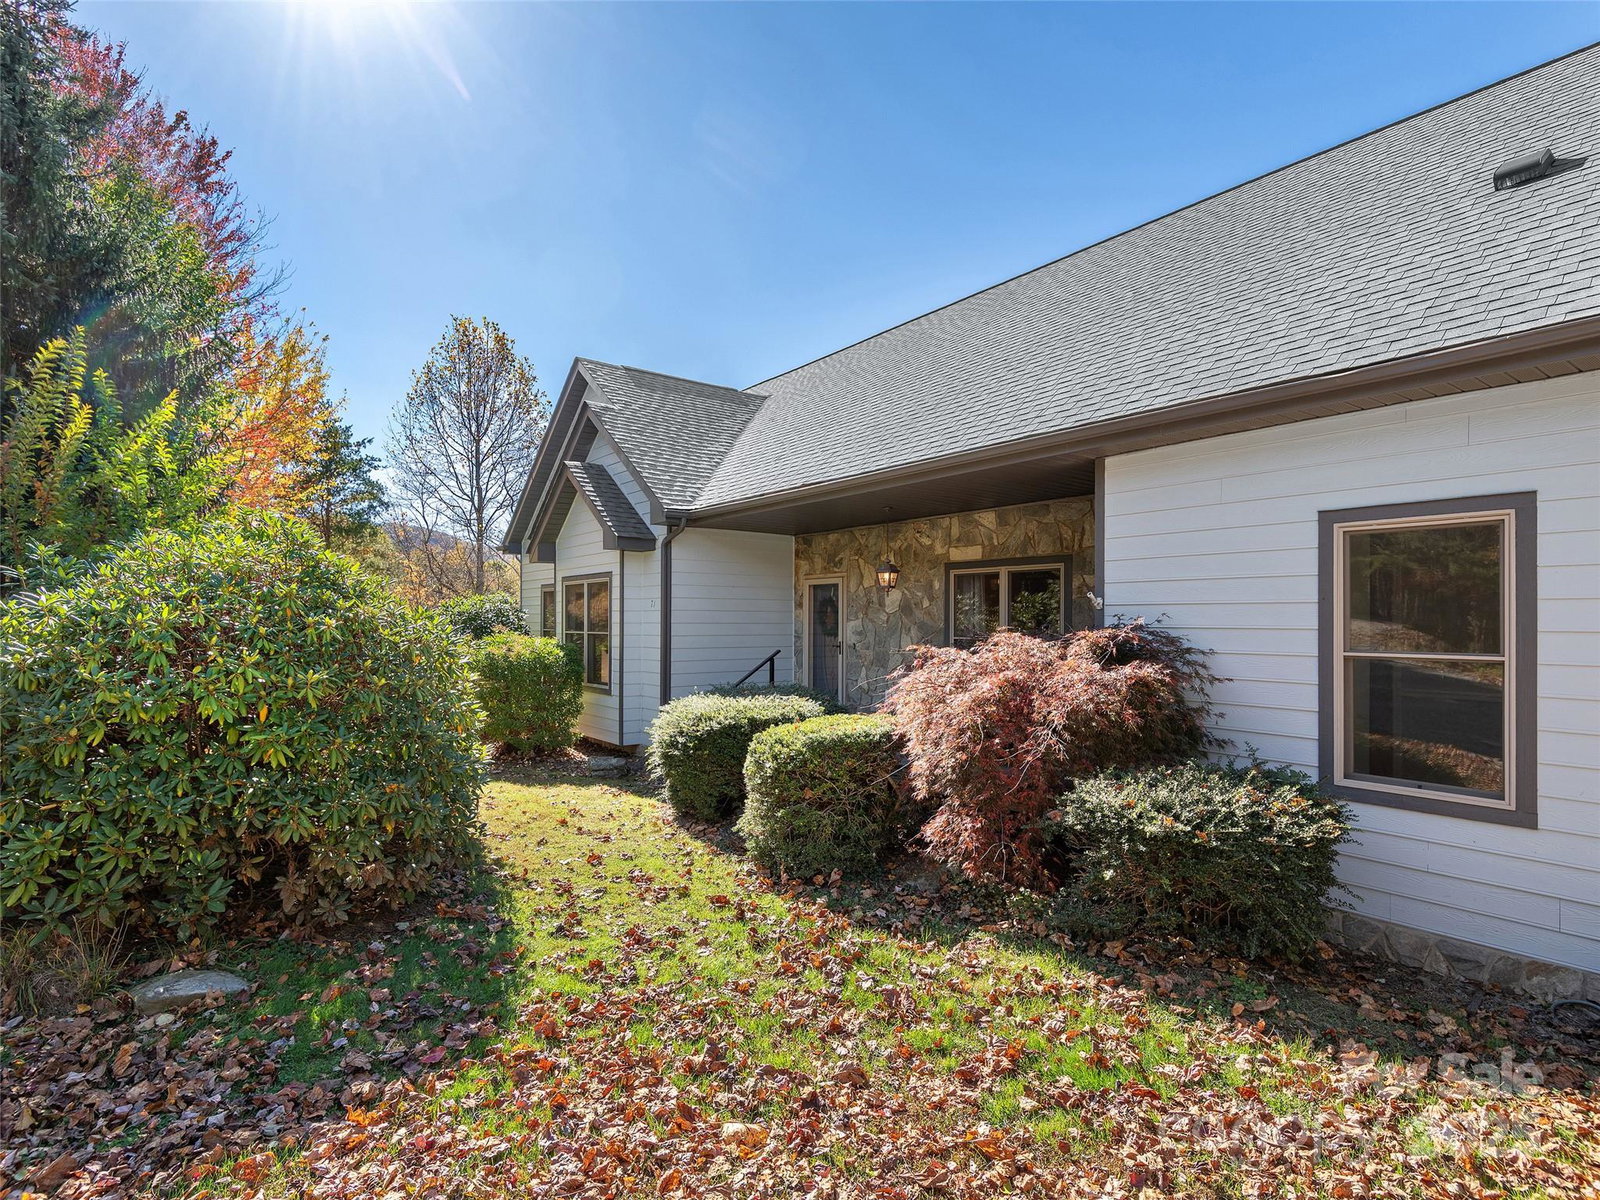
Welcome to your mountain retreat with breathtaking views of Cold Mountain and the surrounding peaks! This beautiful home offers 3 bedrooms, 2.5 baths, and a full unfinished basement already plumbed and ready to finish, with a 4-bedroom septic permit on file. Enjoy main-level living with an open floor plan that includes a custom kitchen featuring solid-surface countertops and abundant cabinetry. The spacious living room highlights a wall of windows that frame stunning mountain views and a stone fireplace. The primary suite provides a private retreat with its own porch entrance, decorative fireplace, walk-in shower, and walk-in closet. Two additional bedrooms share a convenient Jack and Jill bath, and the laundry/mud room adds function and ease. With views from nearly every room on the main level, this home offers a perfect blend of thoughtful design and comfort. The two-car garage provides plenty of storage, and the full basement offers space for a garage, shop, and is ready for future expansion. Situated on 2.89 acres at the end of the road, it provides privacy and peaceful surroundings while still being convenient to both Waynesville and Asheville. The property also includes an additional building lot, offering extra space.
Additional Information
- Hoa Fee
- $2,100
- Hoa Fee Paid
- Annually
- Community Features
- None
- Fireplace
- Yes
- Interior Features
- Kitchen Island, Pantry
- Floor Coverings
- Carpet, Tile, Wood
- Equipment
- Dishwasher, Electric Range, Gas Range, Refrigerator, Washer/Dryer
- Foundation
- Basement
- Main Level Rooms
- Living Room, Primary Bedroom, Kitchen, Laundry, Living Room, Dining Area, Bedroom(s), Bedroom(s), Bathroom-Full, Bathroom-Full, Bathroom-Half
- Laundry Location
- Mud Room, Main Level
- Heating
- Geothermal
- Water
- Well
- Sewer
- Septic Installed
- Exterior Construction
- Fiber Cement
- Roof
- Architectural Shingle
- Parking
- Attached Garage, Garage Shop
- Driveway
- Gravel
- Lot Description
- Level, Rolling Slope, Wooded, Views
- Elementary School
- North Canton
- Middle School
- Canton
- High School
- Pisgah
- Total Property HLA
- 2310
- Master on Main Level
- Yes
Mortgage Calculator
“ Based on information submitted to the MLS GRID as of . All data is obtained from various sources and may not have been verified by broker or MLS GRID. Supplied Open House Information is subject to change without notice. All information should be independently reviewed and verified for accuracy. Some IDX listings have been excluded from this website. Properties may or may not be listed by the office/agent presenting the information © 2026 Canopy MLS as distributed by MLS GRID”

Last Updated: