8524 Penton Place, Harrisburg, NC 28075
- $710,000
- 5
- BD
- 4
- BA
- 3,483
- SqFt


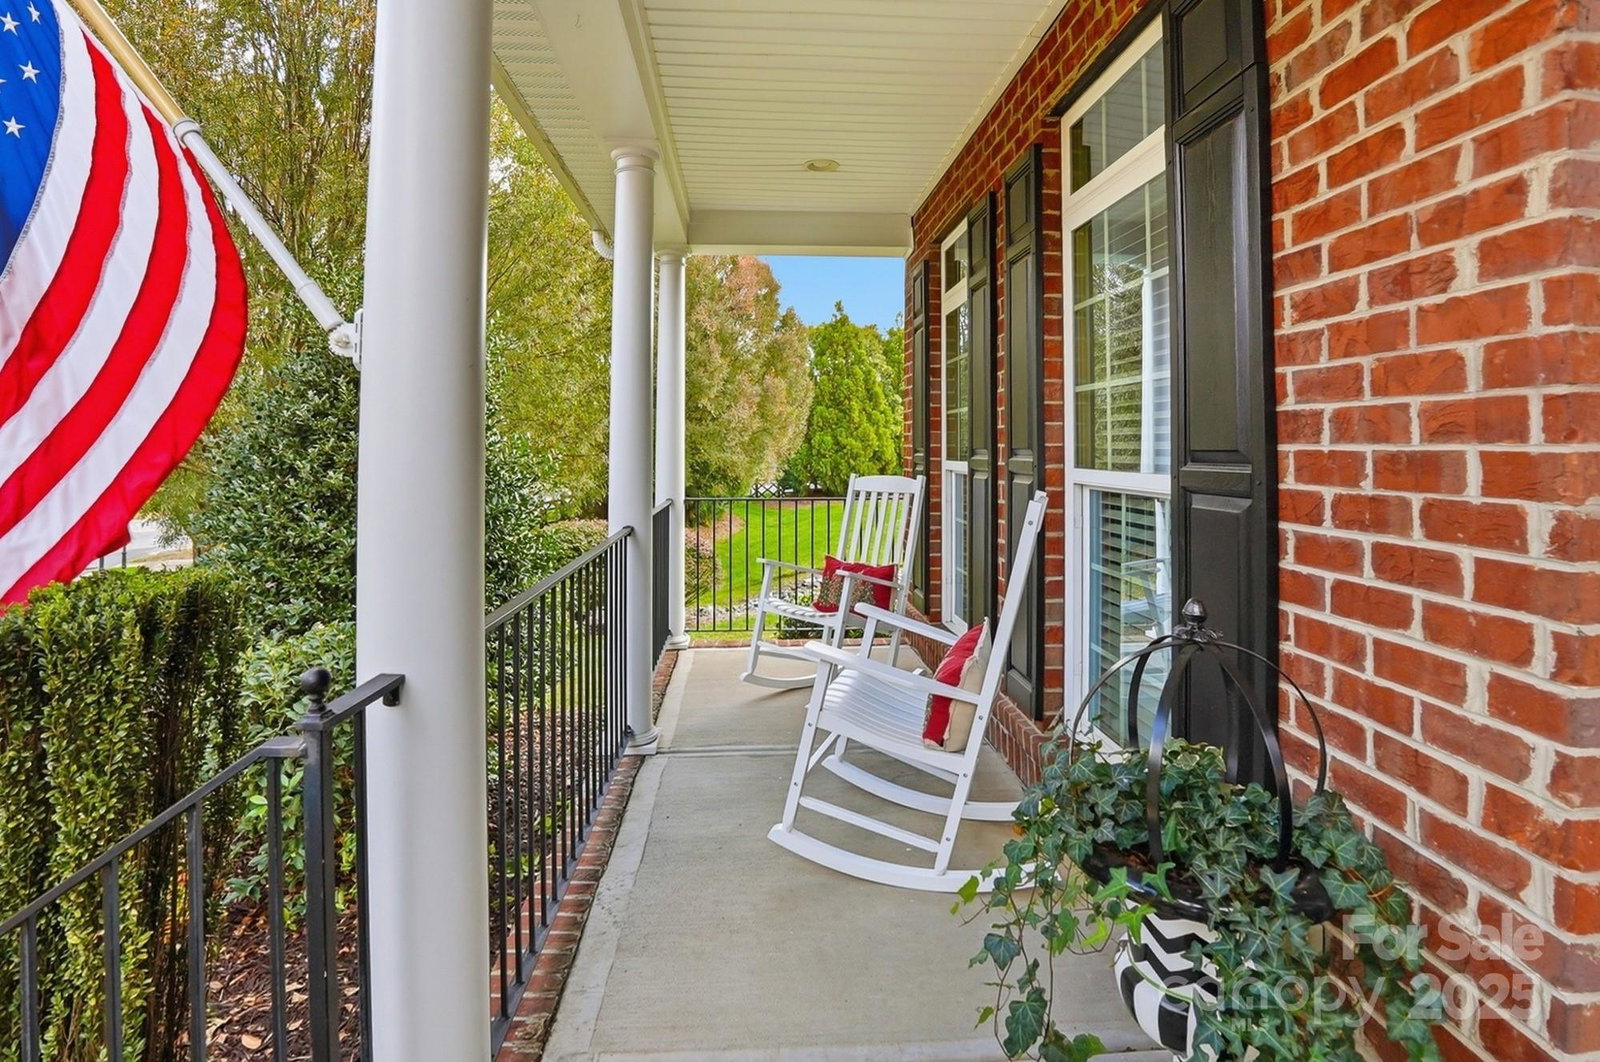

Listing courtesy of Keller Williams Unified. bjuengst@kw.com
Sold listing courtesy of Terra Vista Realty
- Sold Price
- $710,000
- List Price
- $740,000
- MLS#
- 4316606
- Status
- CLOSED
- Days on Market
- 122
- Property Type
- Residential
- Architectural Style
- Transitional
- Distressed Property
- Yes
- Year Built
- 2014
- Closing Date
- Mar 02, 2026
- Bedrooms
- 5
- Bathrooms
- 4
- Full Baths
- 3
- Half Baths
- 1
- Lot Size
- 16,117
- Lot Size Area
- 0.37
- Living Area
- 3,483
- Sq Ft Total
- 3483
- County
- Cabarrus
- Subdivision
- Abbington
- Special Conditions
- Relocation
Property Description
Some homes check boxes. This one changes how you live. Whether you’re relocating for a new chapter, moving up for more space, or need main-level living without sacrificing style, 8524 Penton Place delivers a lifestyle that’s hard to find in Harrisburg. Set beside an HOA-maintained green buffer for added privacy, this home offers a quiet backdrop rarely available in Abbington. The heart of the property is its outdoor living retreat—an 18×24 brick-stamped patio with a pergola and a soaring 15' wood-burning fireplace that turns evenings into experiences. It’s the kind of space where families gather, friends linger, and out-of-town guests feel like they’re staying at a resort. Inside, the home flows naturally: a two-story foyer, detailed millwork, and a bright great room with a coffered ceiling anchor the main level. The kitchen—complete with extended island, double wall ovens, and butler’s pantry—was designed for people who cook, host, and connect. The main-level primary suite provides true separation and convenience, ideal for multi-gen needs or anyone wanting long-term main-floor living. Upstairs, three additional bedrooms, a full bath with tiled shower, and a large bonus/5th bedroom with ensuite create flexible space for work-from-home setups, returning college students, or guest privacy. A 3-car side-load garage, extra parking pad, fresh interior paint, new carpet and padding, surround sound, and tankless water heater round out the functional upgrades. Mature landscaping enhances the sense of privacy, and community amenities—pool, tennis, clubhouse, walking trails—add daily convenience. Located in the Hickory Ridge school district and minutes to Harrisburg and Concord, the home appeals strongly to relocating families seeking stability and community. Relocation seller. Refrigerator, washer, and dryer included. 1-year home warranty provided. Additional incentives available with preferred lenders US Bank, Prime Lending and Rocket Mortgage. See brochures at the property.
Additional Information
- Hoa Fee
- $750
- Hoa Fee Paid
- Annually
- Community Features
- Clubhouse, Outdoor Pool, Playground, Tennis Court(s), Walking Trails
- Fireplace
- Yes
- Interior Features
- Attic Walk In, Breakfast Bar, Cable Prewire, Entrance Foyer, Garden Tub, Kitchen Island, Open Floorplan, Pantry, Walk-In Closet(s)
- Floor Coverings
- Carpet, Tile, Wood
- Equipment
- Dishwasher, Disposal, Double Oven, Electric Cooktop, Microwave, Plumbed For Ice Maker, Refrigerator with Ice Maker, Tankless Water Heater, Washer/Dryer
- Foundation
- Crawl Space
- Main Level Rooms
- Primary Bedroom, Bathroom-Full, Bathroom-Half, Kitchen, Breakfast, Living Room, Great Room, Dining Room, Laundry
- Laundry Location
- Laundry Room, Main Level
- Heating
- Forced Air
- Water
- City
- Sewer
- Public Sewer
- Exterior Features
- Other - See Remarks
- Exterior Construction
- Brick Partial, Fiber Cement
- Parking
- Driveway, Attached Garage, Garage Faces Side
- Driveway
- Concrete, Paved
- Lot Description
- Level, Wooded
- Elementary School
- Harrisburg
- Middle School
- Hickory Ridge
- High School
- Hickory Ridge
- Zoning
- RM
- Total Property HLA
- 3483
- Master on Main Level
- Yes
Mortgage Calculator
“ Based on information submitted to the MLS GRID as of . All data is obtained from various sources and may not have been verified by broker or MLS GRID. Supplied Open House Information is subject to change without notice. All information should be independently reviewed and verified for accuracy. Some IDX listings have been excluded from this website. Properties may or may not be listed by the office/agent presenting the information © 2026 Canopy MLS as distributed by MLS GRID”

Last Updated: