131 History Lane, Statesville, NC 28677
- $420,000
- 5
- BD
- 4
- BA
- 3,202
- SqFt




Listing courtesy of Yancey Realty, LLC. thewannergroup@gmail.com
Sold listing courtesy of Howard Hanna Allen Tate Statesville
- Sold Price
- $420,000
- List Price
- $435,000
- MLS#
- 4316488
- Status
- CLOSED
- Days on Market
- 248
- Property Type
- Residential
- Architectural Style
- Traditional
- Year Built
- 2007
- Closing Date
- Jul 07, 2026
- Bedrooms
- 5
- Bathrooms
- 4
- Full Baths
- 4
- Lot Size
- 10,890
- Lot Size Area
- 0.25
- Living Area
- 3,202
- Sq Ft Total
- 3202
- County
- Iredell
- Subdivision
- Pine Forest
- Special Conditions
- None
Property Description
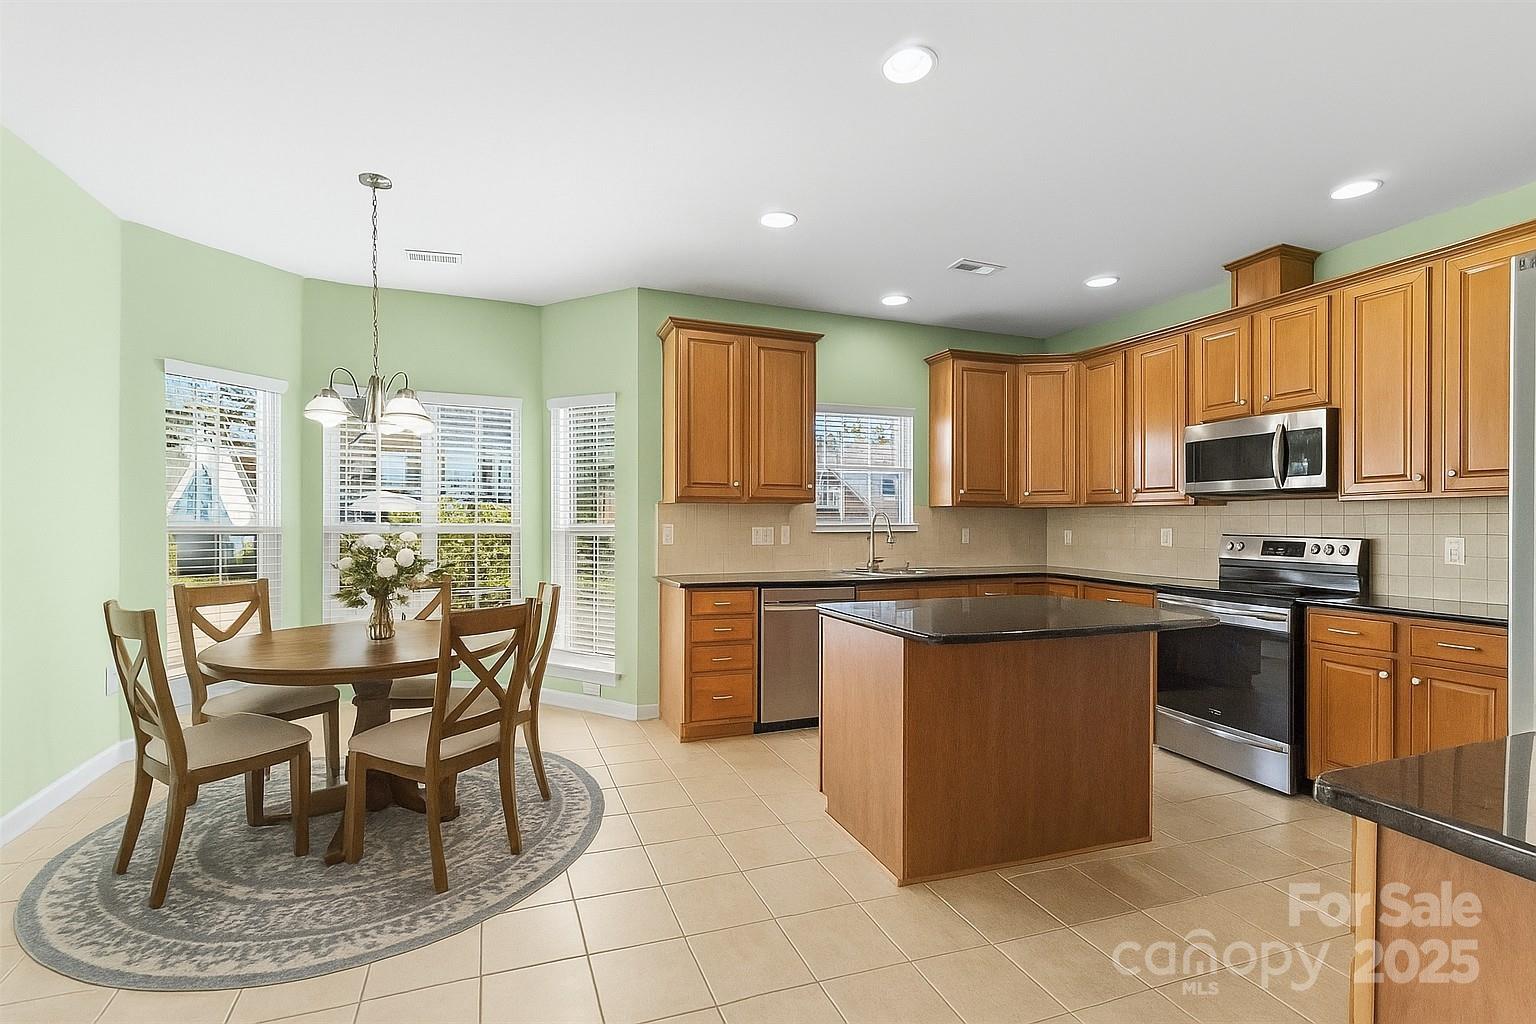
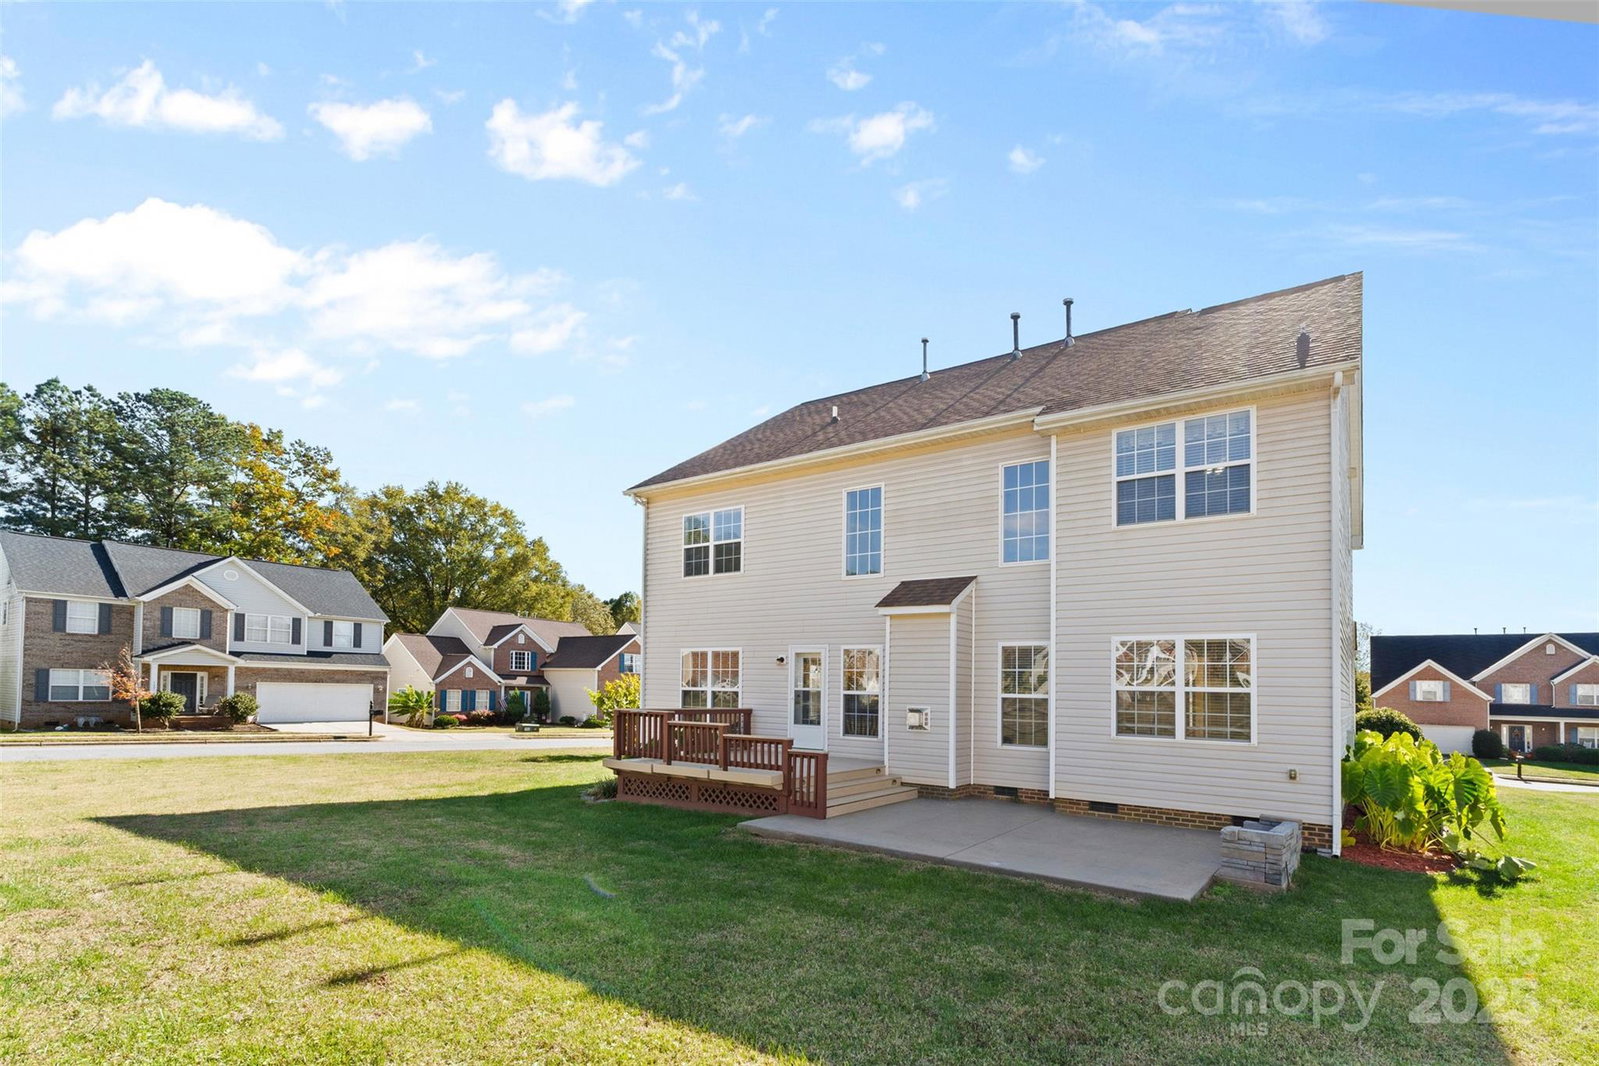
Welcome to this stunning brick corner-lot home, perfectly situated on one of the largest lots in the neighborhood! Inside, you'll discover beautifully flowing LVP flooring and a dramatic two-story foyer and living room filled with natural light. The open floor plan is ideal for entertaining, featuring a dedicated dining room that flows seamlessly into the spacious kitchen, complete with an island, stainless steel appliances, abundant cabinetry and a large breakfast area for casual dining. Cozy up by the fireplace in the inviting living room or enjoy gatherings on the expansive back deck overlooking the level backyard. The main level also offers a full bedroom and bath — perfect for guests or a MIL suite — along with a private office for those who work from home. Upstairs, the light-filled primary retreat impresses with tray ceilings, a large walk-in closet and an en-suite bath featuring a soaking tub and separate shower. Generously sized secondary bedrooms share a full bath, while a versatile flex space provides the perfect spot for a media room, playroom or fifth bedroom. With a new water heater (2024) and HVAC system approximately five years old, this move-in-ready home combines comfort, style and peace of mind!
Additional Information
- Hoa Fee
- $220
- Hoa Fee Paid
- Annually
- Fireplace
- Yes
- Floor Coverings
- Carpet, Tile
- Equipment
- Dishwasher, Electric Range, Microwave, Oven, Refrigerator
- Foundation
- Other - See Remarks
- Main Level Rooms
- Living Room, Kitchen, Dining Room, Breakfast, Bedroom(s), Bathroom-Full, Office, Laundry
- Laundry Location
- Laundry Room, Main Level
- Heating
- Forced Air, Natural Gas
- Water
- City
- Sewer
- Public Sewer
- Exterior Construction
- Brick Partial, Vinyl
- Parking
- Driveway, Attached Garage, Garage Door Opener, Garage Faces Side
- Driveway
- Concrete, Paved
- Elementary School
- Unspecified
- Middle School
- Unspecified
- High School
- Unspecified
- Zoning
- R8MF
- Total Property HLA
- 3202
Mortgage Calculator
“ Based on information submitted to the MLS GRID as of . All data is obtained from various sources and may not have been verified by broker or MLS GRID. Supplied Open House Information is subject to change without notice. All information should be independently reviewed and verified for accuracy. Some IDX listings have been excluded from this website. Properties may or may not be listed by the office/agent presenting the information © 2026 Canopy MLS as distributed by MLS GRID”

Last Updated: