263 Harpers Run Lane, Matthews, NC 28104
- $395,000
- 3
- BD
- 3
- BA
- 1,851
- SqFt




Listing courtesy of Prime 1 LIR LLC. lisaplaskettrealtor@gmail.com
Sold listing courtesy of Helen Adams Realty
- Sold Price
- $395,000
- List Price
- $402,900
- MLS#
- 4316466
- Status
- CLOSED
- Days on Market
- 60
- Property Type
- Residential
- Year Built
- 2023
- Closing Date
- Dec 30, 2025
- Bedrooms
- 3
- Bathrooms
- 3
- Full Baths
- 2
- Half Baths
- 1
- Lot Size
- 3,920
- Lot Size Area
- 0.09
- Living Area
- 1,851
- Sq Ft Total
- 1851
- County
- Union
- Subdivision
- Harpers Run
- Special Conditions
- None
Property Description
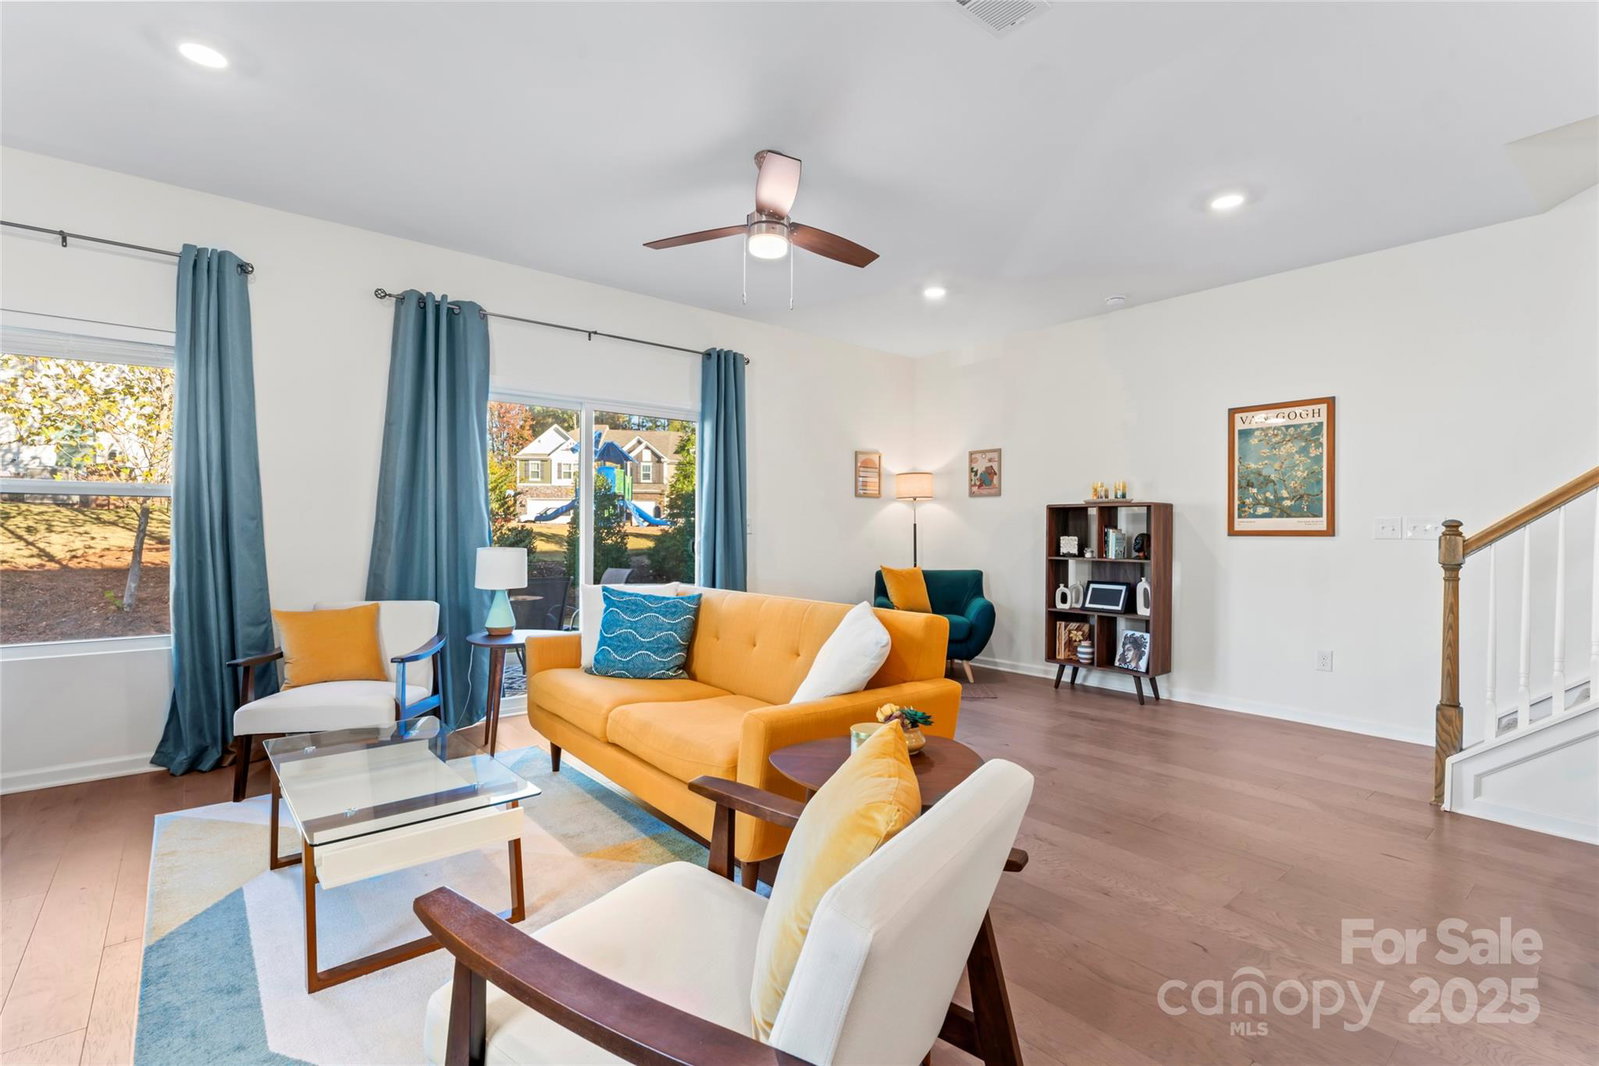
PRICE IMPROVEMENT! Now $402,900 + Up to $5,000 in Closing Costs! Welcome home to 263 Harpers Run Lane in the highly sought-after Harper’s Run community. This beautifully maintained M/I Homes end-unit townhome was built in 2023. This home is ABSOLUTEY AMAZING! Starting with rare side entry offers modern comfort, privacy, and exceptional value. Featuring 3 spacious bedrooms, 2.5 baths, a versatile loft, and a front-load 2-car garage, this home delivers the ideal combination of style, function, and convenience. Step inside to an open-concept main level with engineered hardwood floors and soaring 9-ft ceilings that create a bright, seamless flow. The gourmet kitchen is beautifully appointed with granite countertops, shaker-style cabinets, subway tile backsplash, large pantry, gas range, and a spacious island perfect for cooking and casual dining. The light-filled living and dining area offers flexible space for everyday living and entertaining, complemented by a cozy bonus nook ideal for reading or a small workstation. A drop zone off the garage and convenient half bath add ease to the main level. Sliding doors lead to a private patio with wooded views, offering a peaceful spot to unwind. Upstairs, a large loft separates the primary suite from the secondary bedrooms, creating a versatile space for a home office, playroom, gym, or lounge. The luxury primary suite features tray ceilings, a large walk-in closet, and a spa-inspired en-suite bath complete with a tiled walk-in shower, dual vanities, and quartz countertops. Two additional bedrooms are generously sized and share a well-appointed full bath with quartz counters, dual vanities, and a tub/shower combination. A full-sized laundry room and pull-down attic storage round out the upper level. Built under M/I Homes’ well-loved Catawba plan, this layout is known for its bright open flow, functional spaces, and timeless finishes. Whether you’re hosting guests, working from home, or enjoying quiet evenings in, this end-unit townhome adapts effortlessly to your lifestyle. Additional Highlights: • Rare side-entry design for added privacy and curb appeal • Front-load 2-car garage with direct drop zone access • Dedicated modem closet for clean connectivity management • Wi-Fi–enabled thermostats on both levels • HOA-maintained lawn care for easy, low-maintenance living • Community sidewalks, street lighting, and open green spaces Situated just minutes from Highway 74, I-485, downtown Matthews, Indian Trail, and Monroe, this home offers unbeatable convenience to shopping, dining, parks, and daily essentials. Harper’s Run continues to grow, making it a popular and desirable community for homeowners seeking long-term value. This home may also be sold partially or fully furnished under a separate bill of sale. An excellent option for buyers seeking a turnkey move-in experience. With its new price, closing cost incentive, modern upgrades, and immaculate condition, this home offers outstanding value in one of Matthews’ most sought-after locations. Schedule your tour today and take advantage of this exceptional Price Improvement!
Additional Information
- Hoa Fee
- $203
- Hoa Fee Paid
- Monthly
- Community Features
- Playground, Sidewalks
- Interior Features
- Attic Stairs Pulldown, Cable Prewire, Drop Zone, Kitchen Island, Open Floorplan, Pantry, Split Bedroom, Storage, Walk-In Closet(s)
- Floor Coverings
- Carpet, Hardwood, Tile
- Equipment
- Dishwasher, Disposal, Dryer, Electric Water Heater, Gas Range, Ice Maker, Microwave, Refrigerator with Ice Maker, Washer
- Foundation
- Slab
- Main Level Rooms
- Bathroom-Half, Kitchen, Living Room, Dining Area
- Laundry Location
- In Hall, Upper Level
- Heating
- Heat Pump, Natural Gas
- Water
- City
- Sewer
- Public Sewer
- Exterior Features
- Lawn Maintenance
- Exterior Construction
- Brick Partial, Hardboard Siding, Stone Veneer
- Roof
- Composition
- Parking
- Driveway, Attached Garage
- Driveway
- Concrete, Paved
- Lot Description
- End Unit
- Elementary School
- Indian Trail
- Middle School
- Sun Valley
- High School
- Sun Valley
- Zoning
- RES-NEC
- Builder Name
- MI Homes
- Total Property HLA
- 1851
Mortgage Calculator
“ Based on information submitted to the MLS GRID as of . All data is obtained from various sources and may not have been verified by broker or MLS GRID. Supplied Open House Information is subject to change without notice. All information should be independently reviewed and verified for accuracy. Some IDX listings have been excluded from this website. Properties may or may not be listed by the office/agent presenting the information © 2026 Canopy MLS as distributed by MLS GRID”

Last Updated: