1240 Minter Place, Charlotte, NC 28203
- $799,000
- 3
- BD
- 4
- BA
- 1,804
- SqFt




Listing courtesy of Costello Real Estate and Investments LLC. julie@costellorei.com
Sold listing courtesy of The McDevitt Agency
- Sold Price
- $799,000
- List Price
- $830,000
- MLS#
- 4316440
- Status
- CLOSED
- Days on Market
- 86
- Property Type
- Residential
- Architectural Style
- Contemporary
- Year Built
- 2020
- Closing Date
- Jan 21, 2026
- Bedrooms
- 3
- Bathrooms
- 4
- Full Baths
- 3
- Half Baths
- 1
- Lot Size
- 871
- Lot Size Area
- 0.02
- Living Area
- 1,804
- Sq Ft Total
- 1804
- County
- Mecklenburg
- Subdivision
- Altura Southend
- Special Conditions
- None
Property Description
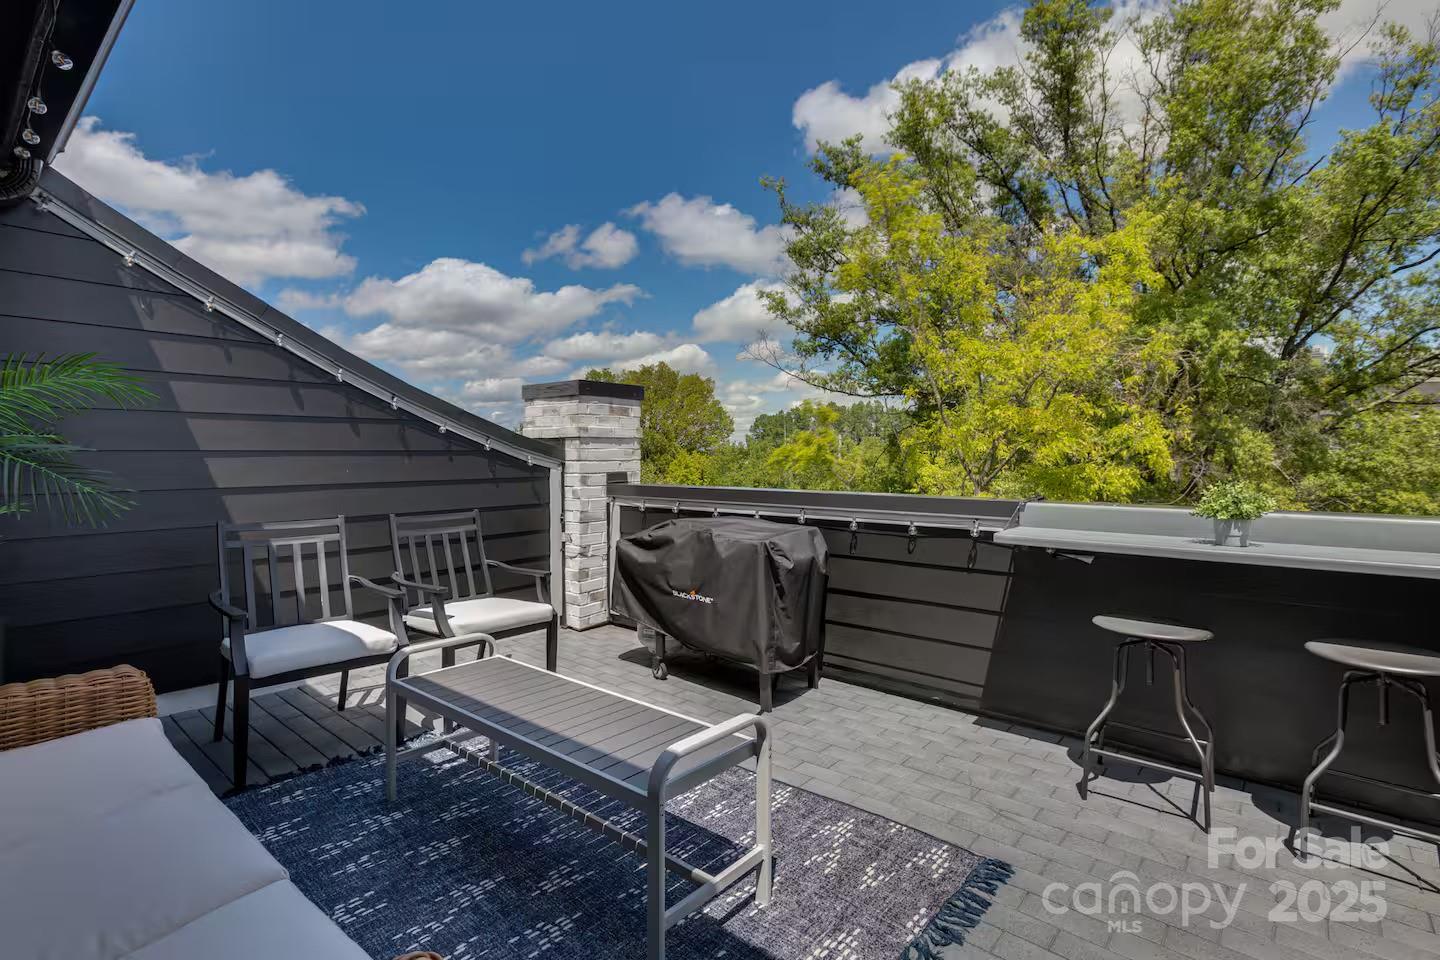
Experience modern luxury living in this stunning end-unit four-story townhome showcasing Charlotte’s skyline and stadium views from a private rooftop deck. Designed with high-end finishes, Sonos surround sound throughout, and sun-filled interiors, this home combines comfort, style, and convenience. Centrally located and walkable to Truist Field, Bank of America Stadium, and local dining The open-concept layout features three spacious bedrooms and four and a half baths, offering both functionality and sophistication. The living area flows seamlessly into an elegant dining space and a fully equipped kitchen perfect for entertaining. The primary suite includes a luxurious bath with a walk-in shower, double vanity, and ample closet space. The tandem garage offers an EV charger. The fourth-floor rooftop deck provides the ultimate retreat with panoramic skyline views. This property is being sold fully furnished and currently operates as a successful short-term rental with average monthly income of $8,500/mo, making it a prime investment opportunity. Financials are available upon request.
Additional Information
- Hoa Fee
- $250
- Hoa Fee Paid
- Monthly
- Equipment
- Dishwasher, Electric Range, Microwave, Oven, Refrigerator with Ice Maker, Washer/Dryer
- Foundation
- Slab
- Main Level Rooms
- Kitchen, Living Room, Dining Room
- Laundry Location
- Third Level
- Heating
- Central
- Water
- City
- Sewer
- Public Sewer
- Exterior Features
- Rooftop Terrace
- Exterior Construction
- Brick Partial, Fiber Cement
- Roof
- Architectural Shingle
- Parking
- Electric Vehicle Charging Station(s), Tandem
- Driveway
- Concrete, Paved
- Lot Description
- End Unit
- Elementary School
- Dilworth
- Middle School
- Sedgefield
- High School
- Unspecified
- Total Property HLA
- 1804
Mortgage Calculator
“ Based on information submitted to the MLS GRID as of . All data is obtained from various sources and may not have been verified by broker or MLS GRID. Supplied Open House Information is subject to change without notice. All information should be independently reviewed and verified for accuracy. Some IDX listings have been excluded from this website. Properties may or may not be listed by the office/agent presenting the information © 2026 Canopy MLS as distributed by MLS GRID”

Last Updated: