451 Sandbar Point, Clover, SC 29710
- $587,500
- 5
- BD
- 3
- BA
- 3,031
- SqFt




Listing courtesy of PRO REALTY SERVICES. lynneaimhoff@gmail.com
Sold listing courtesy of Stephen Cooley Real Estate
- Sold Price
- $587,500
- List Price
- $599,999
- MLS#
- 4316433
- Status
- CLOSED
- Days on Market
- 70
- Property Type
- Residential
- Architectural Style
- Tudor
- Year Built
- 2018
- Closing Date
- Jan 08, 2026
- Bedrooms
- 5
- Bathrooms
- 3
- Full Baths
- 2
- Half Baths
- 1
- Lot Size
- 6,969
- Lot Size Area
- 0.16
- Living Area
- 3,031
- Sq Ft Total
- 3031
- County
- York
- Subdivision
- Lake Crest
- Special Conditions
- None
Property Description
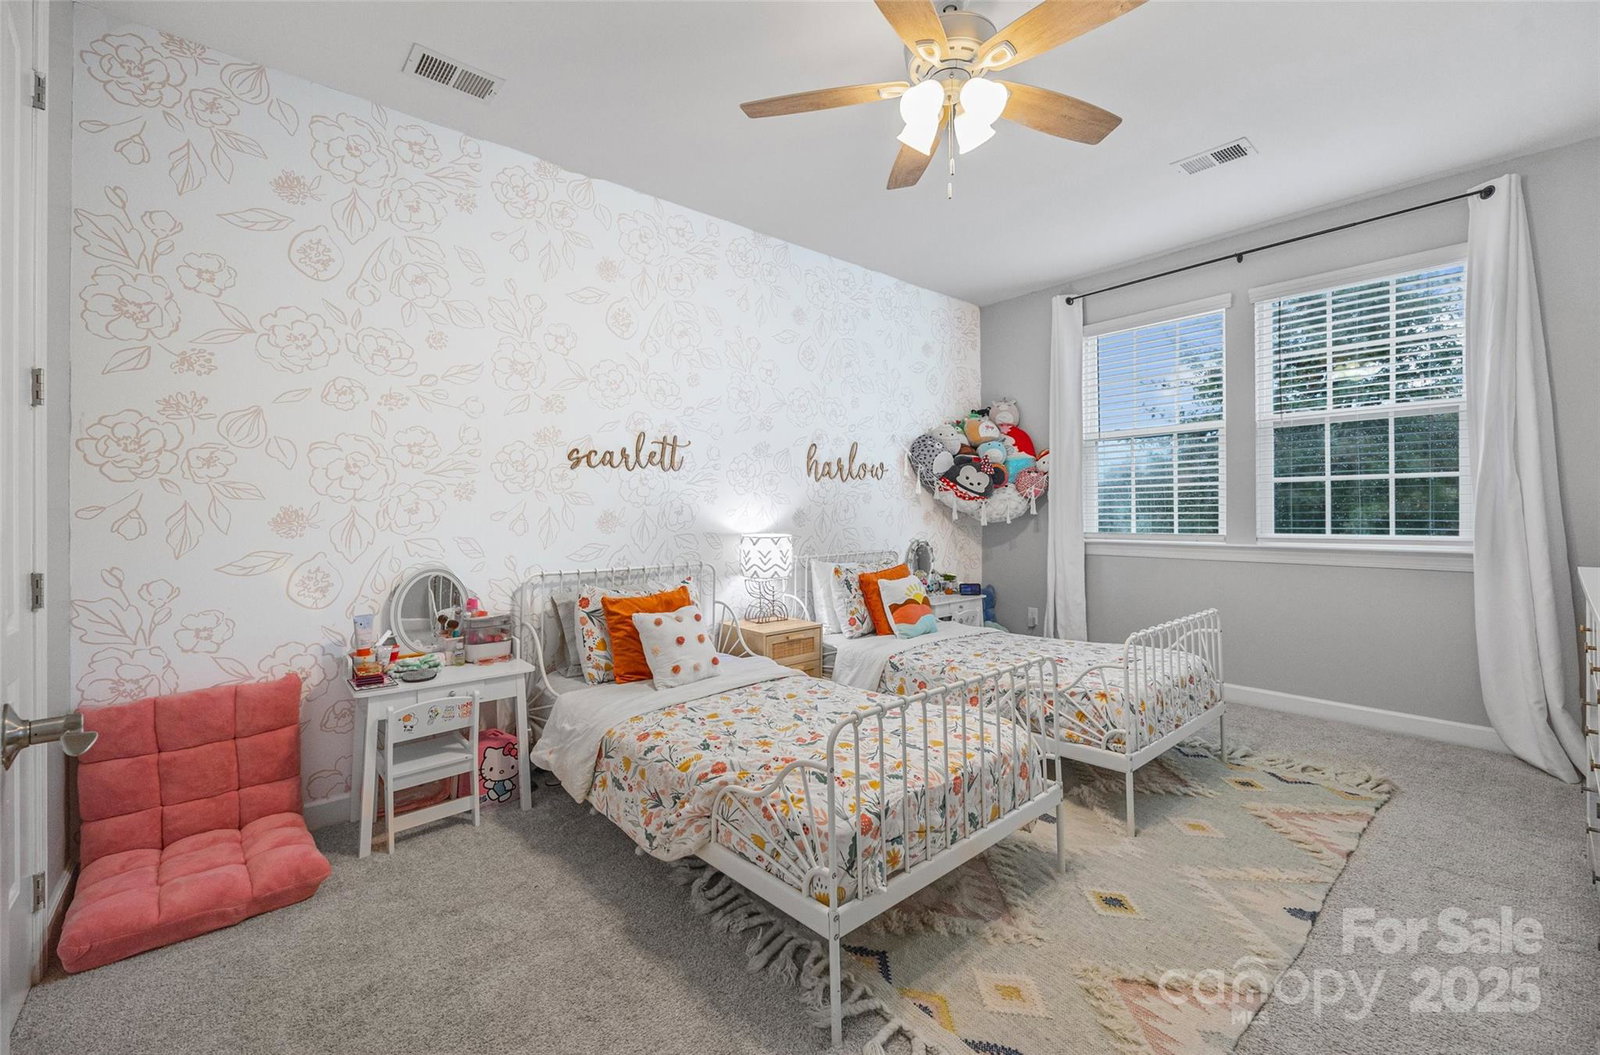
PRICED BELOW APPRAISED VALUE! Stunning 5 Bedroom Home in the Heart of Lake Wylie, SC! Welcome to your dream home in beautiful Lake Wylie, South Carolina! This spacious 5-bedroom, 2.5-bath home perfectly blends modern comfort with southern charm—offering plenty of room for family, entertaining, and everyday living. Step inside to find an open-concept floor plan filled with natural light and 9-foot ceilings with 8-foot doors on both levels, creating an airy, upscale feel throughout. The bright and inviting great room features a cozy fireplace, while the modern kitchen boasts stainless steel appliances, granite countertops, and a large island perfect for gathering. Just off the breakfast nook, you’ll find a convenient home center ideal for remote work, homework, or managing daily tasks. A main-floor flex room provides endless possibilities—use it as a home office, playroom, exercise area, or a formal dining room to suit your lifestyle needs.Upstairs, the expansive primary suite offers a peaceful retreat with a spa-like ensuite bath featuring dual vanities, a soaking tub, a separate shower & linen closet along with two primary closets . Enjoy the added luxury of a custom electric fireplace, creating a warm and relaxing ambiance right in your own private sanctuary. Four additional bedrooms provide versatility for guests, a home office, or a playroom.Step outside to your private backyard oasis, complete with a charming gazebo on your custom paver patio and built-in fire pit—perfect for cozy evenings, outdoor dining, or entertaining under the Carolina stars. Located in a quiet, friendly neighborhood, you’ll love the proximity to top-rated Clover schools, Lake Wylie marinas, shopping, dining, and recreational parks. Additional highlights:Very Spacious 684 sq ft 2-car garage with a tandem garage featuring epoxy-coated floors for a sleek, durable finish all while offering plenty of space for vehicles, storage, or a workshop. Fresh paint, custom trim work throughout the home and beautiful Shaw engineered hardwood flooring. Convenient upstairs laundry room. Located across the street from the Community amenities: pool, cabana, playground, and walking trails! This is the perfect home for those seeking space, comfort, and the Lake Wylie lifestyle!
Additional Information
- Hoa Fee
- $201
- Hoa Fee Paid
- Quarterly
- Community Features
- Cabana, Outdoor Pool, Playground, Sidewalks, Street Lights, Walking Trails
- Fireplace
- Yes
- Interior Features
- Attic Stairs Pulldown, Cable Prewire, Drop Zone, Entrance Foyer, Garden Tub, Kitchen Island, Open Floorplan, Walk-In Closet(s), Walk-In Pantry
- Floor Coverings
- Carpet, Tile, Wood
- Equipment
- Dishwasher, Disposal, Dryer, Gas Cooktop, Refrigerator with Ice Maker, Wall Oven, Washer/Dryer
- Foundation
- Slab
- Main Level Rooms
- Kitchen, Great Room, Mud, Bathroom-Half, Flex Space
- Laundry Location
- Laundry Room, Upper Level
- Heating
- Central, Zoned
- Water
- County Water
- Sewer
- County Sewer
- Exterior Features
- Fire Pit, Other - See Remarks
- Exterior Construction
- Hardboard Siding, Stone
- Roof
- Architectural Shingle
- Parking
- Driveway, Attached Garage, Tandem
- Driveway
- Concrete, Paved
- Elementary School
- Oakridge
- Middle School
- Oakridge
- High School
- Clover
- Zoning
- RES
- Builder Name
- Mattamy
- Total Property HLA
- 3031
Mortgage Calculator
“ Based on information submitted to the MLS GRID as of . All data is obtained from various sources and may not have been verified by broker or MLS GRID. Supplied Open House Information is subject to change without notice. All information should be independently reviewed and verified for accuracy. Some IDX listings have been excluded from this website. Properties may or may not be listed by the office/agent presenting the information © 2026 Canopy MLS as distributed by MLS GRID”

Last Updated: