1202 Flowe Drive, Matthews, NC 28104
- $350,000
- 2
- BD
- 2
- BA
- 1,500
- SqFt




Listing courtesy of Keller Williams Ballantyne Area. lucy@lucydrake.com
Sold listing courtesy of NorthGroup Real Estate LLC
- Sold Price
- $350,000
- List Price
- $355,000
- MLS#
- 4316400
- Status
- CLOSED
- Days on Market
- 63
- Property Type
- Residential
- Architectural Style
- Ranch
- Year Built
- 1971
- Closing Date
- Jan 05, 2026
- Bedrooms
- 2
- Bathrooms
- 2
- Full Baths
- 2
- Lot Size
- 18,295
- Lot Size Area
- 0.42
- Living Area
- 1,500
- Sq Ft Total
- 1500
- County
- Union
- Subdivision
- Stallings Park
- Special Conditions
- None
Property Description
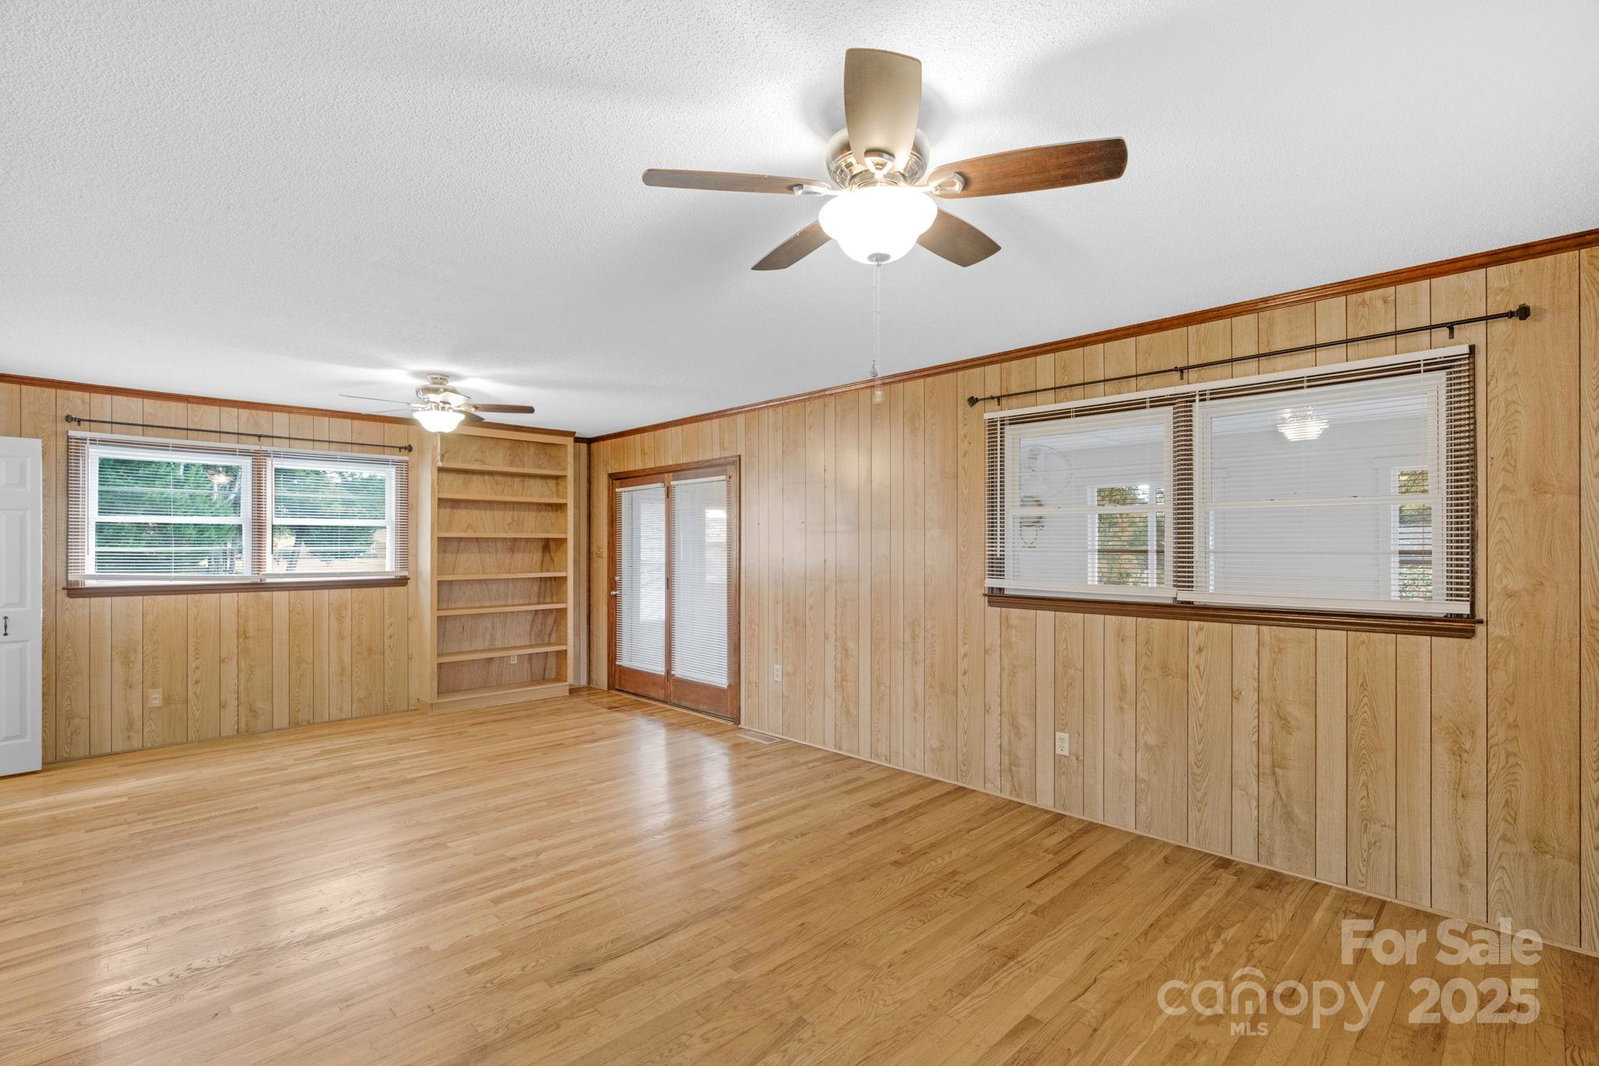
Beautiful, maintained brick ranch that is perfect for downsizing, starter home or even an Airb&b. No HOA. Exterior has been painted white along with the 2 exterior buildings in rear yard; one building has air. Corner lot with fenced back yard and a separate fenced area for pets, children, etc. 2 bedrooms and 2 full baths that have been updated. Primary bedroom bath has a walk in shower. There is a sun room off the primary bedroom with new windows. All appliances convey with a new 2 month old refrigerator. Stack washer dryer are in utility room off the kitchen. Kitchen has a new pantry cabinet with extra storage. Granite countertops in kitchen. Great room, and bedrooms have wood floors. LVP flooring is in the kitchen, dining, and both baths. Electric water heater is 2025; heat pump and central air is 3 years old; metal roof is 2 years old; gutter guards are one year old; 13 in insulation in attic by Duke Power is one year. Asphalt drive, carport on home in addition to a new covered carport. Front porch is covered and the back has a covered patio that is 16x22. Masonry fireplace in great room is sold as is with no known issues. Close to new Atrium Hospital, Stallings Park, Union County Bypass and I-485. Low Union County taxes and great schools. Primary bedroom can be converted back to a 3 bedroom.
Additional Information
- Community Features
- Street Lights
- Fireplace
- Yes
- Interior Features
- Attic Other, Breakfast Bar, Built-in Features, Pantry
- Floor Coverings
- Vinyl, Wood
- Equipment
- Dishwasher, Electric Range, Electric Water Heater, Microwave, Refrigerator, Washer/Dryer
- Foundation
- Crawl Space
- Main Level Rooms
- Great Room, Kitchen, Bathroom-Full, Bedroom(s), Primary Bedroom, Bathroom-Full, Laundry
- Laundry Location
- Utility Room
- Heating
- Heat Pump
- Water
- County Water
- Sewer
- County Sewer
- Exterior Construction
- Aluminum, Brick Full
- Roof
- Metal
- Parking
- Attached Carport, Detached Carport, Driveway
- Driveway
- Asphalt, Paved
- Lot Description
- Corner Lot
- Elementary School
- Indian Trail
- Middle School
- Sun Valley
- High School
- Sun Valley
- Zoning
- AR-5
- Total Property HLA
- 1500
- Master on Main Level
- Yes
Mortgage Calculator
“ Based on information submitted to the MLS GRID as of . All data is obtained from various sources and may not have been verified by broker or MLS GRID. Supplied Open House Information is subject to change without notice. All information should be independently reviewed and verified for accuracy. Some IDX listings have been excluded from this website. Properties may or may not be listed by the office/agent presenting the information © 2026 Canopy MLS as distributed by MLS GRID”

Last Updated: