13C Windflower Court, Asheville, NC 28805
- $355,000
- 2
- BD
- 2
- BA
- 1,777
- SqFt






Listing courtesy of TFM Carolina LLC. ashley@tfmcarolina.com
Sold listing courtesy of Howard Hanna Beverly-Hanks Asheville-Biltmore Park
- Sold Price
- $355,000
- List Price
- $374,000
- MLS#
- 4316299
- Status
- CLOSED
- Days on Market
- 126
- Property Type
- Residential
- Year Built
- 1987
- Closing Date
- Mar 03, 2026
- Bedrooms
- 2
- Bathrooms
- 2
- Full Baths
- 2
- Lot Size
- 6,098
- Lot Size Area
- 0.14
- Living Area
- 1,777
- Sq Ft Total
- 1777
- County
- Buncombe
- Subdivision
- Hawthorne
- Special Conditions
- None
- Waterfront Features
- None
Property Description
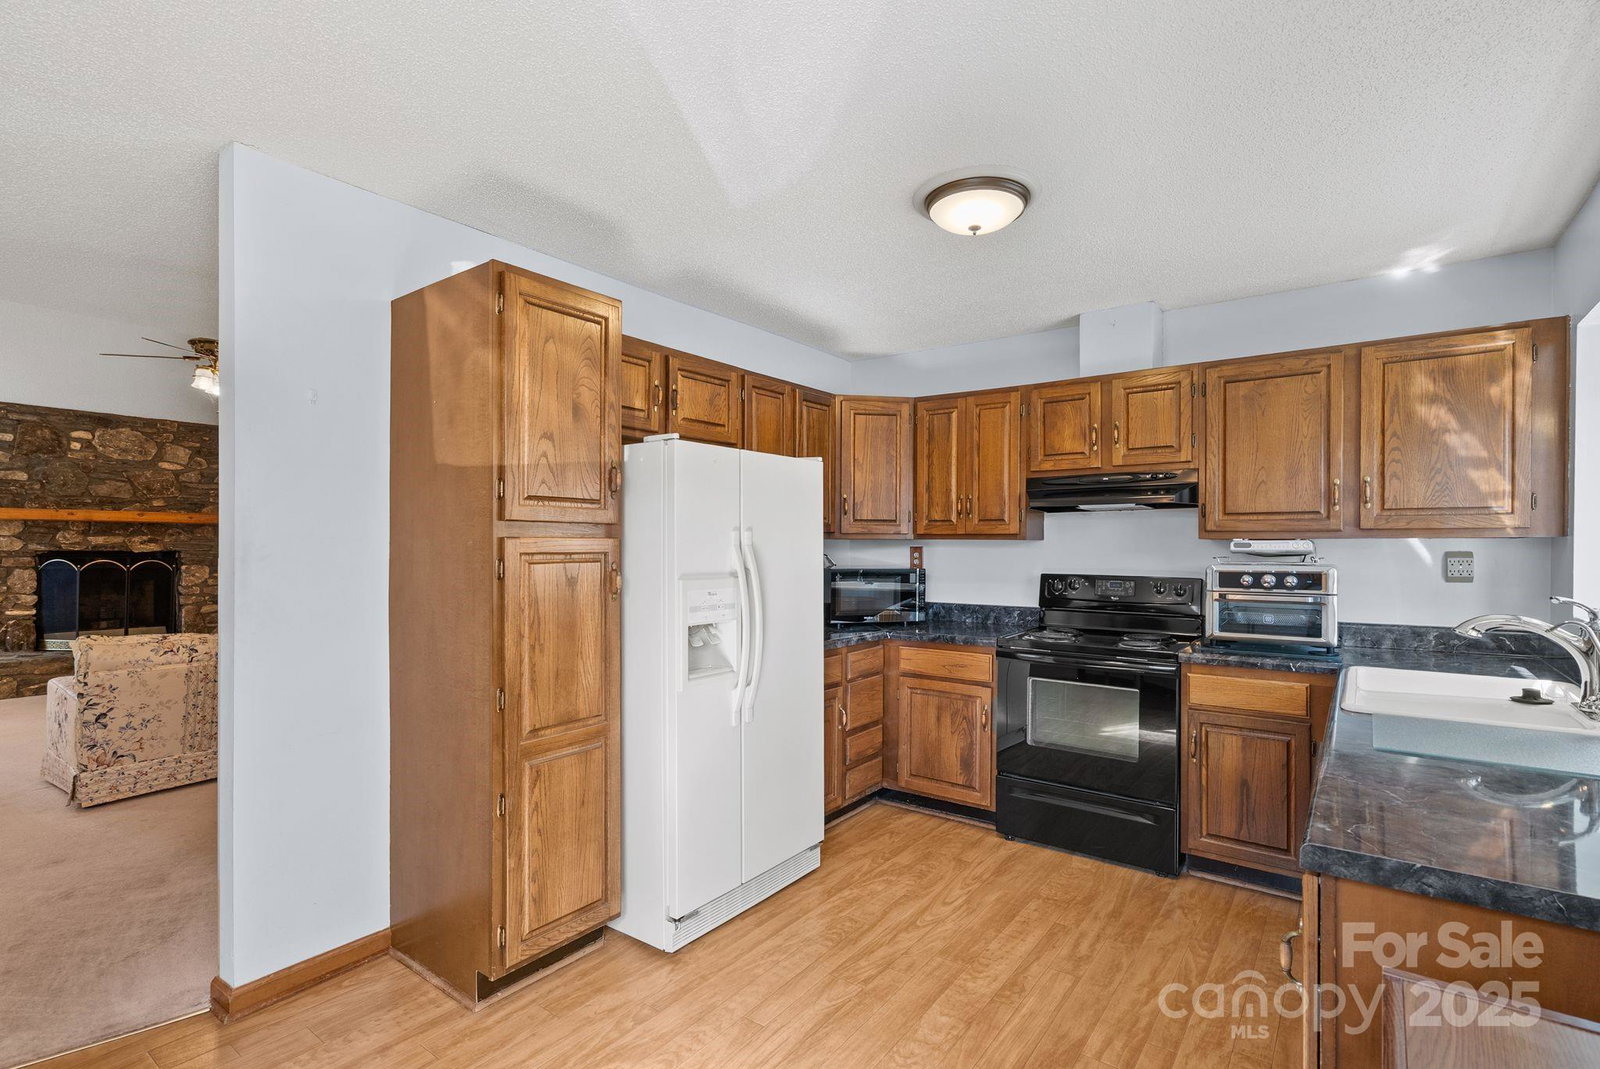
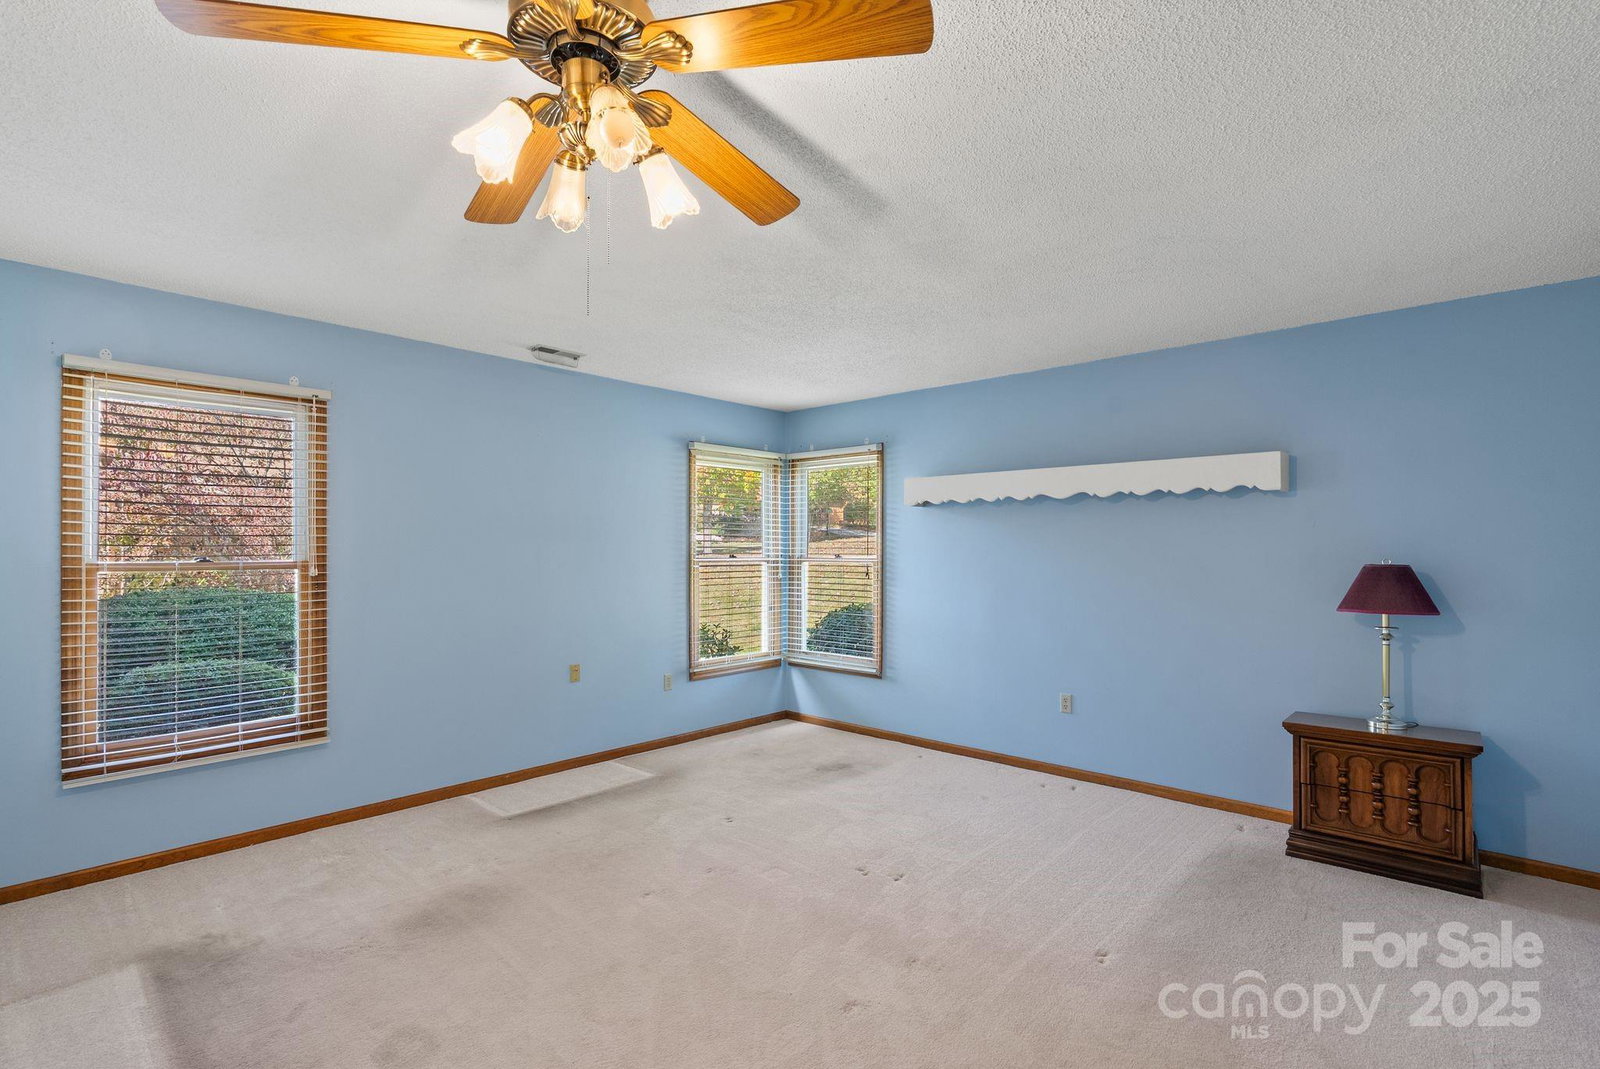
Welcome to 13C Hawthorne, a charming single-level townhome nestled in one of East Asheville’s most sought-after communities. This well-cared-for home offers comfortable main-level living with generous flex space to suit your lifestyle. The spacious primary suite features a walk-in closet and an abundance of natural light. The home is wired for a generator hook-up and includes a new furnace and heat pump (2023). A cozy den addition by previous owners provides a versatile space—perfect for an office, additional bedroom, or relaxing living area. The possibilities are endless! Enjoy a low-maintenance lifestyle with an HOA that covers lawn care, water, sewer, exterior painting, roof repair/replacement, an outdoor pool, and a community clubhouse. This desirable corner unit sits at the start of a quiet cul-de-sac, offering added privacy and a peaceful setting. All furnishings and the exercise bike are negotiable.
Additional Information
- Hoa Fee
- $503
- Hoa Fee Paid
- Monthly
- Community Features
- Clubhouse, Outdoor Pool
- Fireplace
- Yes
- Interior Features
- Attic Stairs Pulldown
- Floor Coverings
- Carpet, Linoleum
- Equipment
- Dishwasher, Disposal, Dryer, Electric Range, Microwave, Oven, Refrigerator with Ice Maker, Washer/Dryer
- Foundation
- Crawl Space
- Main Level Rooms
- Primary Bedroom, Bedroom(s), Bathroom-Full, Bathroom-Full, Kitchen, Living Room, Dining Area, Den, Laundry
- Laundry Location
- Electric Dryer Hookup, Main Level, Washer Hookup
- Heating
- Electric, Natural Gas
- Water
- City
- Sewer
- Public Sewer
- Exterior Construction
- Hardboard Siding, Stone
- Roof
- Architectural Shingle
- Parking
- Driveway
- Driveway
- Brick, Paved
- Lot Description
- Corner Lot, Cul-De-Sac, End Unit, Level
- Elementary School
- Haw Creek
- Middle School
- AC Reynolds
- High School
- AC Reynolds
- Total Property HLA
- 1777
Mortgage Calculator
“ Based on information submitted to the MLS GRID as of . All data is obtained from various sources and may not have been verified by broker or MLS GRID. Supplied Open House Information is subject to change without notice. All information should be independently reviewed and verified for accuracy. Some IDX listings have been excluded from this website. Properties may or may not be listed by the office/agent presenting the information © 2026 Canopy MLS as distributed by MLS GRID”

Last Updated: