2702 Quailrush Road, Charlotte, NC 28226
- $437,500
- 3
- BD
- 2
- BA
- 1,581
- SqFt



Listing courtesy of Corcoran HM Properties. lisamoon@hmproperties.com
Sold listing courtesy of Nestlewood Realty, LLC
- Sold Price
- $437,500
- List Price
- $435,000
- MLS#
- 4316167
- Status
- CLOSED
- Days on Market
- 43
- Property Type
- Residential
- Architectural Style
- Transitional
- Year Built
- 1981
- Closing Date
- Dec 19, 2025
- Bedrooms
- 3
- Bathrooms
- 2
- Full Baths
- 2
- Lot Size
- 3,049
- Lot Size Area
- 0.07
- Living Area
- 1,581
- Sq Ft Total
- 1581
- County
- Mecklenburg
- Subdivision
- Candlewyck
- Special Conditions
- None
Property Description
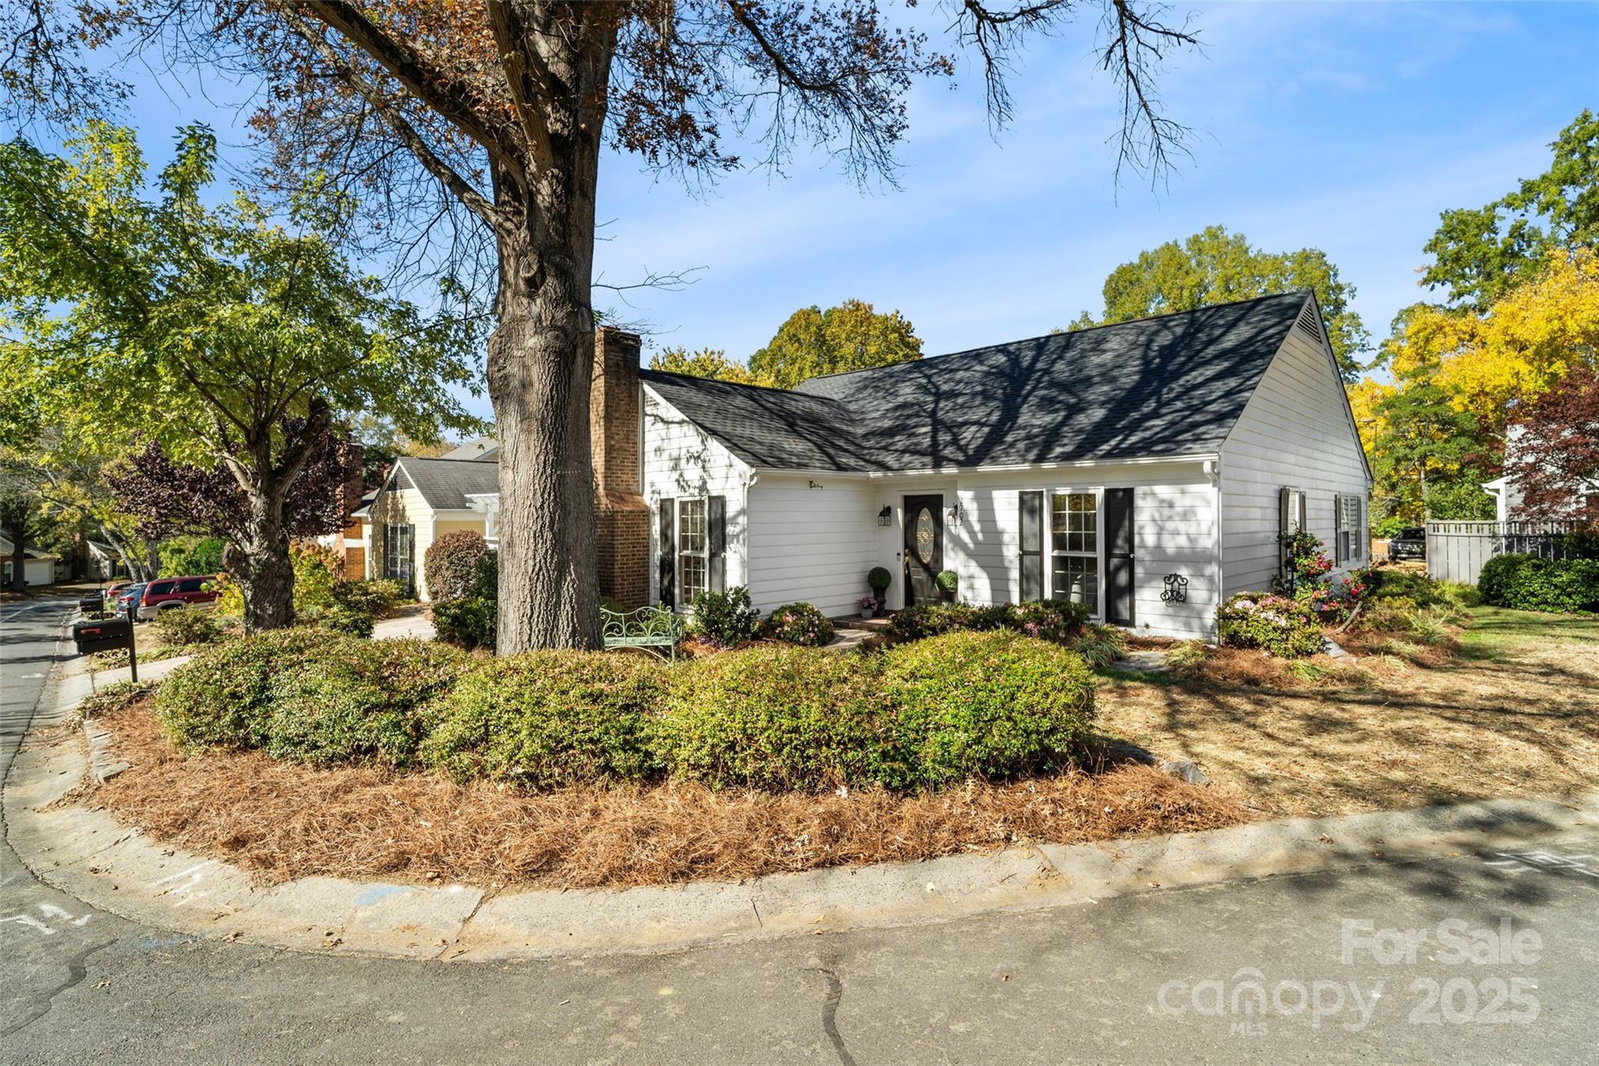
Welcome to this beautifully updated home in the sought after Candlewyck neighborhood. Located on a charming corner lot, this 3-bedroom, 2-bath patio home offers wonderful curb appeal, easy-care living and a prime location, convenient to the Arboretum, Ballantyne, SouthPark and I-485. Recent updates include new roof, new HVAC, updated baths, new carpet in bedrooms, updated lighting, new outlets and switches, and fresh interior paint throughout. The kitchen features ceiling-height cherry cabinetry, new stainless steel refrigerator, new stainless steel electric range and granite countertops with breakfast bar. The spacious living and dining areas flow seamlessly together, filled with natural light from the large windows and sliding glass doors that open to a private patio with a covered pergola, perfect for entertaining or relaxing outdoors. Both bathrooms have been tastefully updated. The primary bath includes all new tiled shower, dual sink vanity, tiled flooring, toilet and lighting. The secondary bath also has all new vanity, toilet and lighting. This move-in ready, single level home offers simplicity, convenience and modern comfort.
Additional Information
- Hoa Fee
- $163
- Hoa Fee Paid
- Monthly
- Community Features
- Clubhouse, Outdoor Pool, Playground, Pond, Sidewalks, Street Lights, Tennis Court(s), Walking Trails
- Fireplace
- Yes
- Interior Features
- Attic Stairs Pulldown, Breakfast Bar, Built-in Features, Open Floorplan
- Floor Coverings
- Carpet, Tile, Wood
- Equipment
- Dishwasher, Disposal, Electric Range, Electric Water Heater, Microwave, Refrigerator with Ice Maker
- Foundation
- Slab
- Main Level Rooms
- Living Room, Dining Room, Kitchen, Primary Bedroom, Bathroom-Full, Bedroom(s), Bedroom(s), Bathroom-Full
- Laundry Location
- In Hall
- Heating
- Heat Pump
- Water
- City
- Sewer
- Public Sewer
- Exterior Features
- Lawn Maintenance, Tennis Court(s), Other - See Remarks
- Exterior Construction
- Hardboard Siding
- Roof
- Architectural Shingle
- Parking
- Driveway
- Driveway
- Concrete, Paved
- Lot Description
- Corner Lot
- Elementary School
- Olde Providence
- Middle School
- Carmel
- High School
- Providence
- Total Property HLA
- 1581
- Master on Main Level
- Yes
Mortgage Calculator
“ Based on information submitted to the MLS GRID as of . All data is obtained from various sources and may not have been verified by broker or MLS GRID. Supplied Open House Information is subject to change without notice. All information should be independently reviewed and verified for accuracy. Some IDX listings have been excluded from this website. Properties may or may not be listed by the office/agent presenting the information © 2026 Canopy MLS as distributed by MLS GRID”

Last Updated: