1595 High Ridge Drive, Stanley, NC 28164
- $479,000
- 3
- BD
- 3
- BA
- 2,464
- SqFt


Listing courtesy of Team Real Estate Sales & Service. ladonnayouragent@gmail.com
Sold listing courtesy of Redfin Corporation
- Sold Price
- $479,000
- List Price
- $485,000
- MLS#
- 4316166
- Status
- CLOSED
- Days on Market
- 40
- Property Type
- Residential
- Year Built
- 1999
- Closing Date
- Dec 11, 2025
- Bedrooms
- 3
- Bathrooms
- 3
- Full Baths
- 3
- Lot Size
- 37,461
- Lot Size Area
- 0.86
- Living Area
- 2,464
- Sq Ft Total
- 2464
- County
- Lincoln
- Subdivision
- Forest Ridge
- Special Conditions
- None
Property Description
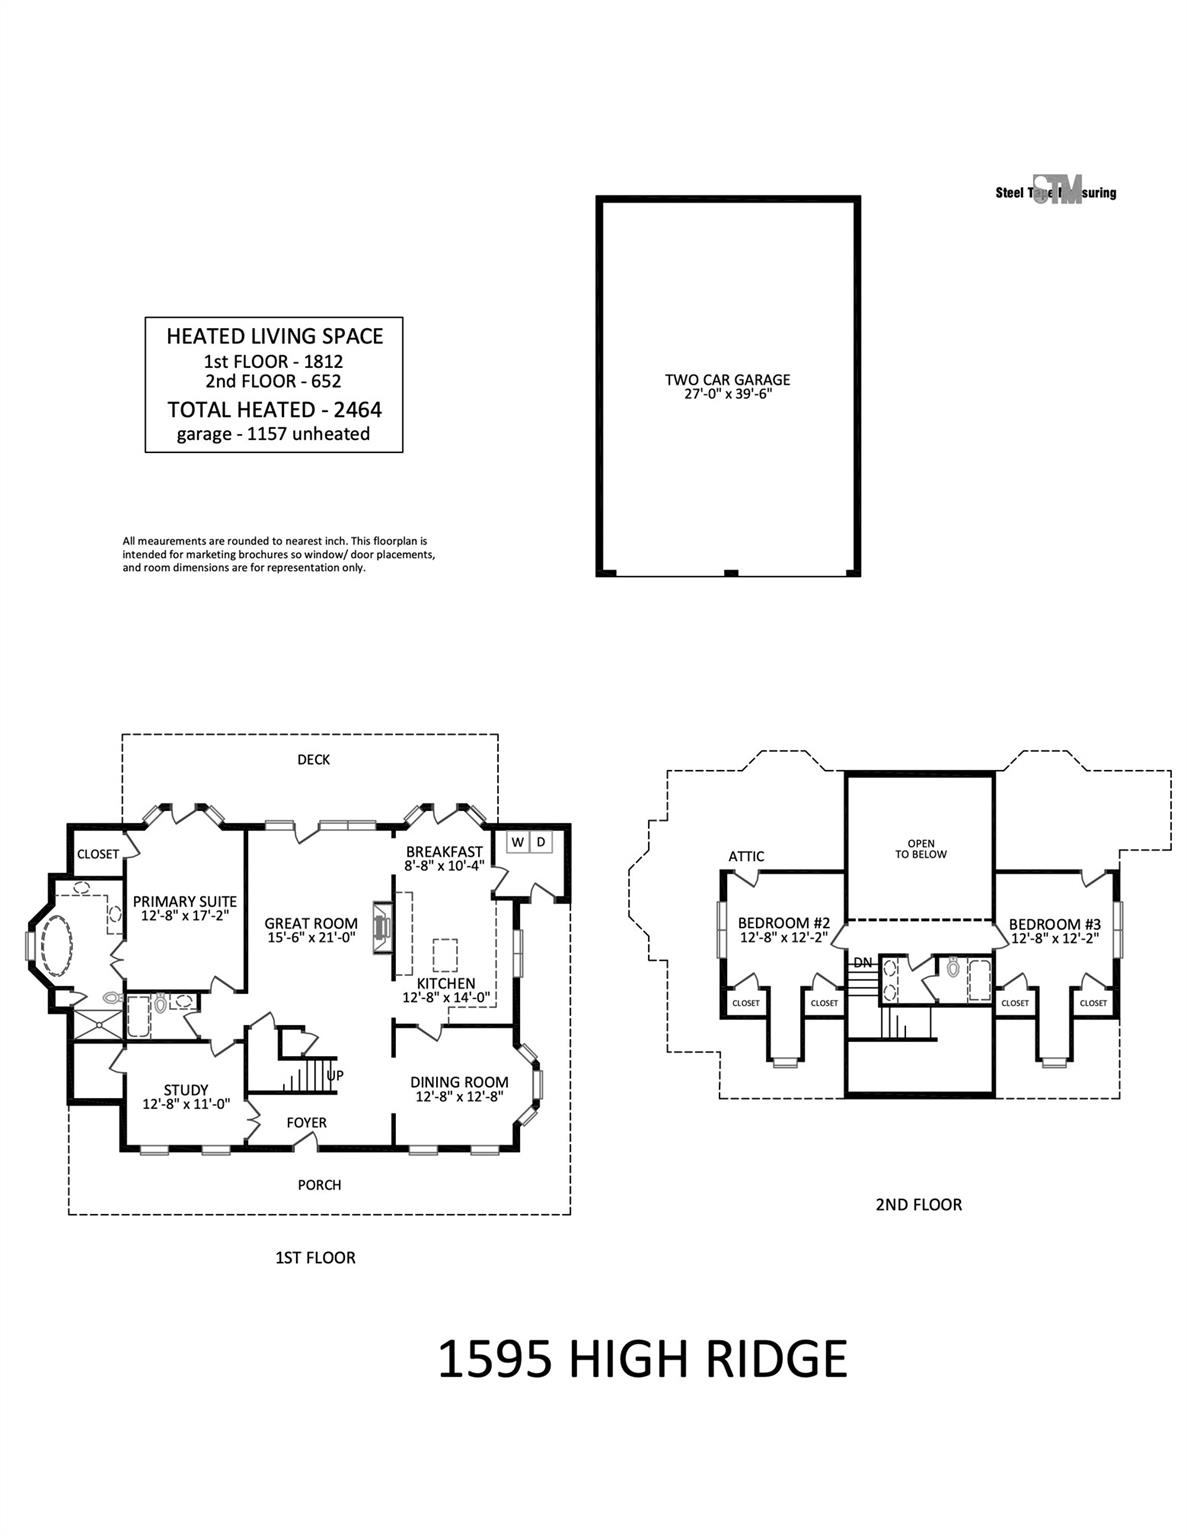
Charming 1.5 story Cape Cod tucked away on a private, level .86-acre lot in the desirable Forest Ridge Community, with no HOA fees! Step onto the wrap-around porch and take in the peaceful setting before entering a warm, inviting living area featuring a stunning 2-story stone fireplace and cathedral ceiling. With over 2,400 square feet, this home offers both space and flexibility, including a main-level primary suite and a study with closet that can easily serve as a nursery, office, or additional bedroom with a full bath nearby. The open flow continues through the kitchen and dining areas, leading out to a large back deck; perfect for relaxing or entertaining. A detached 2-car garage with workshop (total 1,157 sq ft) provides excellent space for hobbies, storage, or projects. Additional highlights include a 2020 roof, 2019 main-level HVAC unit, and a well-maintained upstairs system. Enjoy the ease of access to Highway 16, offering convenient travel to Denver, Lake Norman, and Charlotte, while still enjoying the serenity of a country neighborhood in Lincoln County. This property blends comfort, character, and convenience! Congratulations you found a home you will Love!
Additional Information
- Fireplace
- Yes
- Interior Features
- Attic Walk In, Entrance Foyer, Kitchen Island, Walk-In Closet(s)
- Floor Coverings
- Carpet, Vinyl, Wood
- Equipment
- Dishwasher, Disposal, Down Draft, Dryer, Exhaust Fan, Gas Cooktop, Gas Range, Gas Water Heater, Microwave, Plumbed For Ice Maker, Propane Water Heater, Refrigerator, Self Cleaning Oven, Washer/Dryer
- Foundation
- Crawl Space
- Main Level Rooms
- Primary Bedroom, Bathroom-Full, Bathroom-Full, Kitchen, Living Room, Dining Room, Breakfast, Laundry, Office
- Laundry Location
- Gas Dryer Hookup, Mud Room, Laundry Room, Main Level, Sink, Washer Hookup
- Heating
- Central, Forced Air, Propane
- Water
- Well
- Sewer
- Septic Installed
- Exterior Construction
- Vinyl
- Roof
- Architectural Shingle
- Parking
- Driveway, Detached Garage, Garage Door Opener, Garage Faces Front, Garage Shop, Parking Space(s)
- Driveway
- Concrete, Paved
- Lot Description
- Level, Wooded
- Elementary School
- Catawba Springs
- Middle School
- East Lincoln
- High School
- East Lincoln
- Total Property HLA
- 2464
- Master on Main Level
- Yes
Mortgage Calculator
“ Based on information submitted to the MLS GRID as of . All data is obtained from various sources and may not have been verified by broker or MLS GRID. Supplied Open House Information is subject to change without notice. All information should be independently reviewed and verified for accuracy. Some IDX listings have been excluded from this website. Properties may or may not be listed by the office/agent presenting the information © 2026 Canopy MLS as distributed by MLS GRID”

Last Updated: