Share this with your friends


+17045766234
Ivester Jackson Christie's
10200 Atchinson Drive, Mint Hill, NC 28227
- $386,000
- 3
- BD
- 2
- BA
- 1,307
- SqFt




Listing courtesy of Real Broker, LLC. soldbyjenniferhoyle@gmail.com
Sold listing courtesy of NorthGroup Real Estate LLC
- Sold Price
- $386,000
- List Price
- $399,500
- MLS#
- 4316126
- Status
- CLOSED
- Days on Market
- 179
- Property Type
- Residential
- Year Built
- 1986
- Closing Date
- Apr 22, 2026
- Bedrooms
- 3
- Bathrooms
- 2
- Full Baths
- 2
- Lot Size
- 13,503
- Lot Size Area
- 0.31
- Living Area
- 1,307
- Sq Ft Total
- 1307
- County
- Mecklenburg
- Subdivision
- Lawyers Station
- Special Conditions
- None
Property Description
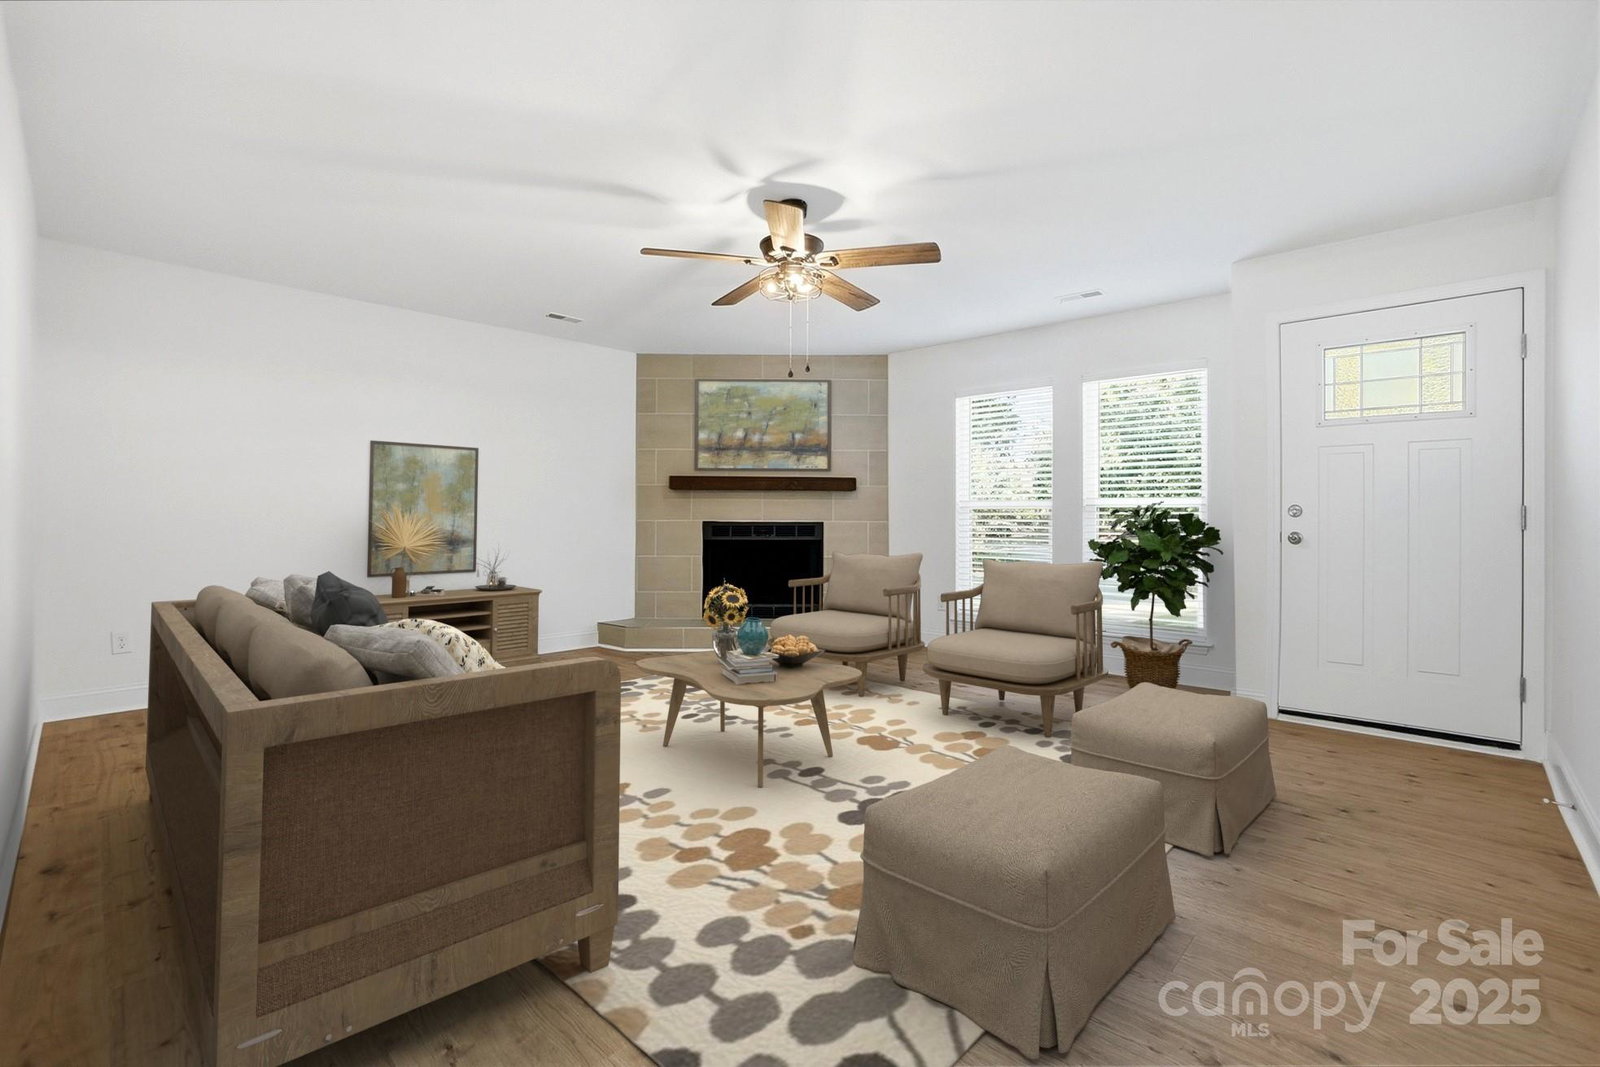
Welcome to 10200 Atchinson Drive- a charming ranch-style home in the heart of Mint Hill that perfectly blends comfort, style, and modern updates. Step inside to discover a beautifully refreshed interior featuring new flooring, a remodeled kitchen and bathrooms, and a cozy fireplace that anchors the living space with warmth and charm. The updated kitchen shines with stainless steel appliances, tile backsplash, and sleek finishes, while the remodeled bathrooms include stylish touches like a fully tiled primary shower with a glass enclosure. This thoughtfully updated home is truly move-in ready, offering peace of mind with a new roof in 2025, furnace in 2020, AC in 2024. Enjoy your morning coffee or evening gatherings in the large, flat backyard, complete with a storage shed for extra space-or unwind on the private back patio. The attached one-car garage and dedicated laundry area add everyday convenience. Located just minutes from Mint Hill’s shops, dining, and parks, this home offers the perfect combination of small-town charm and easy access to Charlotte.
Additional Information
- Hoa Fee Paid
- Annually
- Fireplace
- Yes
- Floor Coverings
- Tile, Vinyl
- Equipment
- Dishwasher, Electric Range, Exhaust Hood, Refrigerator
- Foundation
- Slab
- Main Level Rooms
- Primary Bedroom, Bedroom(s), Bedroom(s), Kitchen, Living Room, Dining Room, Breakfast, Utility Room, Laundry, Bathroom-Full
- Laundry Location
- Laundry Room
- Heating
- Central
- Water
- City
- Sewer
- Public Sewer
- Exterior Construction
- Hardboard Siding
- Roof
- Architectural Shingle
- Parking
- Driveway, Attached Garage, Garage Faces Front
- Driveway
- Concrete, Paved
- Lot Description
- Corner Lot
- Elementary School
- Lebanon
- Middle School
- Northeast
- High School
- Independence
- Zoning
- R
- Total Property HLA
- 1307
- Master on Main Level
- Yes
Mortgage Calculator
“ Based on information submitted to the MLS GRID as of . All data is obtained from various sources and may not have been verified by broker or MLS GRID. Supplied Open House Information is subject to change without notice. All information should be independently reviewed and verified for accuracy. Some IDX listings have been excluded from this website. Properties may or may not be listed by the office/agent presenting the information © 2026 Canopy MLS as distributed by MLS GRID”

Last Updated: