19226 Stableford Lane, Cornelius, NC 28031
- $1,695,000
- 4
- BD
- 4
- BA
- 3,776
- SqFt




Listing courtesy of Howard Hanna Allen Tate Lake Norman. anita.sabates@allentate.com
Sold listing courtesy of Keller Williams Lake Norman
- Sold Price
- $1,695,000
- List Price
- $1,695,000
- MLS#
- 4316124
- Status
- CLOSED
- Days on Market
- 42
- Property Type
- Residential
- Architectural Style
- Traditional
- Year Built
- 1991
- Closing Date
- Dec 11, 2025
- Bedrooms
- 4
- Bathrooms
- 4
- Full Baths
- 3
- Half Baths
- 1
- Lot Size
- 22,651
- Lot Size Area
- 0.52
- Living Area
- 3,776
- Sq Ft Total
- 3776
- County
- Mecklenburg
- Subdivision
- The Peninsula
- Special Conditions
- None
Property Description
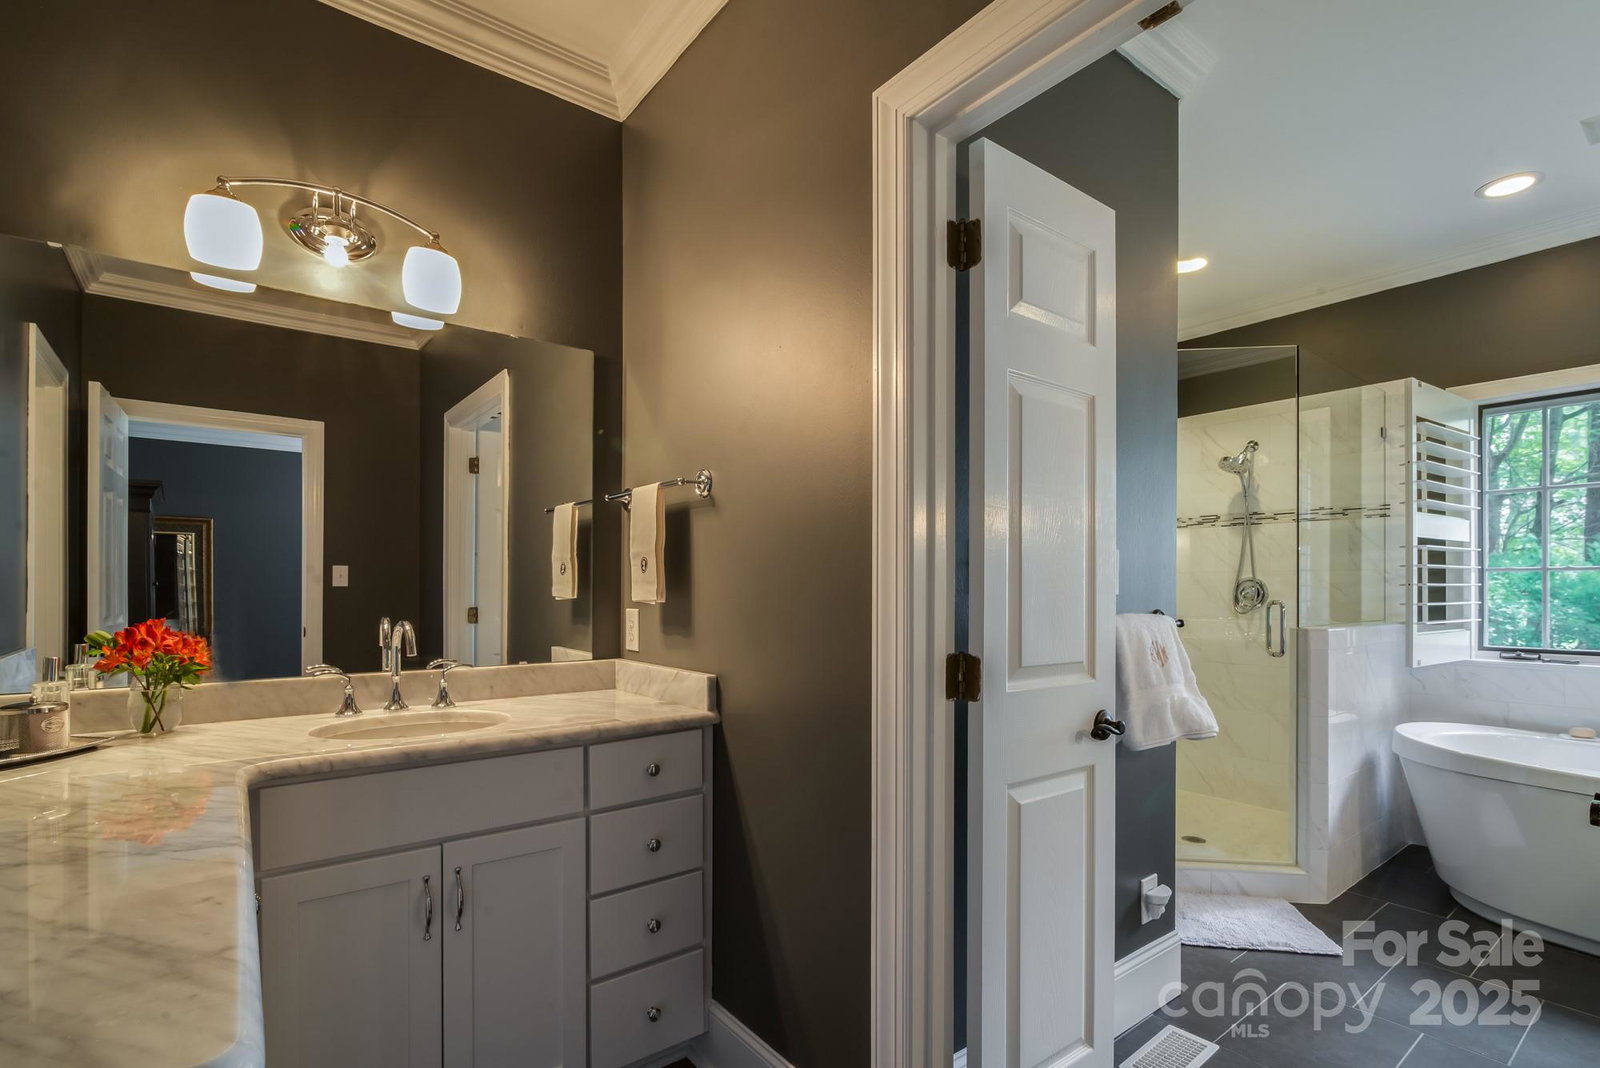
Welcome to 19226 Stableford. Relax and enjoy the view from this beautifully designed brick home in the coveted Peninsula Country Club. Light and breezy, the oversized double screened porch creates a stylish outdoor oasis perfect for morning coffee with panoramic golf course and water views. Distinctive and open living spaces blend comfort and timeless sophistication. This home offers seamless indoor and outdoor living. Amazing 1000 bottle wine storage, chef's kitchen, perfect hardwood flooring, exquisite lighting. This is the home that you have been waiting for.
Additional Information
- Hoa Fee
- $787
- Hoa Fee Paid
- Semi-Annually
- Community Features
- Clubhouse, Fitness Center, Golf, Outdoor Pool, Playground, Pond, Recreation Area, Tennis Court(s)
- Fireplace
- Yes
- Interior Features
- Attic Stairs Pulldown, Cable Prewire, Central Vacuum, Wet Bar
- Floor Coverings
- Carpet, Tile, Wood
- Equipment
- Dishwasher, Disposal, Gas Cooktop, Gas Water Heater, Microwave, Oven, Plumbed For Ice Maker
- Foundation
- Crawl Space
- Main Level Rooms
- Bathroom-Full, Great Room, Bathroom-Half, Kitchen, Breakfast, Laundry, Den, Office, Primary Bedroom, Dining Room
- Laundry Location
- Laundry Room, Main Level
- Heating
- Forced Air, Natural Gas
- Water
- County Water
- Sewer
- County Sewer
- Exterior Features
- In-Ground Irrigation
- Exterior Construction
- Brick Full, Hard Stucco
- Parking
- Driveway, Attached Garage, Garage Faces Side
- Driveway
- Concrete, Paved
- Lot Description
- On Golf Course
- Elementary School
- Cornelius
- Middle School
- Bailey
- High School
- William Amos Hough
- Zoning
- GR
- Total Property HLA
- 3776
- Master on Main Level
- Yes
Mortgage Calculator
“ Based on information submitted to the MLS GRID as of . All data is obtained from various sources and may not have been verified by broker or MLS GRID. Supplied Open House Information is subject to change without notice. All information should be independently reviewed and verified for accuracy. Some IDX listings have been excluded from this website. Properties may or may not be listed by the office/agent presenting the information © 2026 Canopy MLS as distributed by MLS GRID”

Last Updated: