1026 Deer Creek Drive, Lincolnton, NC 28092
- $449,900
- 3
- BD
- 3
- BA
- 1,693
- SqFt




Listing courtesy of Providence Management & Investments LLC. Josh@providencenc.com
Sold listing courtesy of DASH Carolina
- Sold Price
- $449,900
- List Price
- $449,900
- MLS#
- 4316071
- Status
- CLOSED
- Days on Market
- 109
- Property Type
- Residential
- Year Built
- 2025
- Closing Date
- Feb 10, 2026
- Bedrooms
- 3
- Bathrooms
- 3
- Full Baths
- 2
- Half Baths
- 1
- Lot Size
- 60,112
- Lot Size Area
- 1.38
- Living Area
- 1,693
- Sq Ft Total
- 1693
- County
- Gaston
- Subdivision
- Deer Creek
- Special Conditions
- None
Property Description
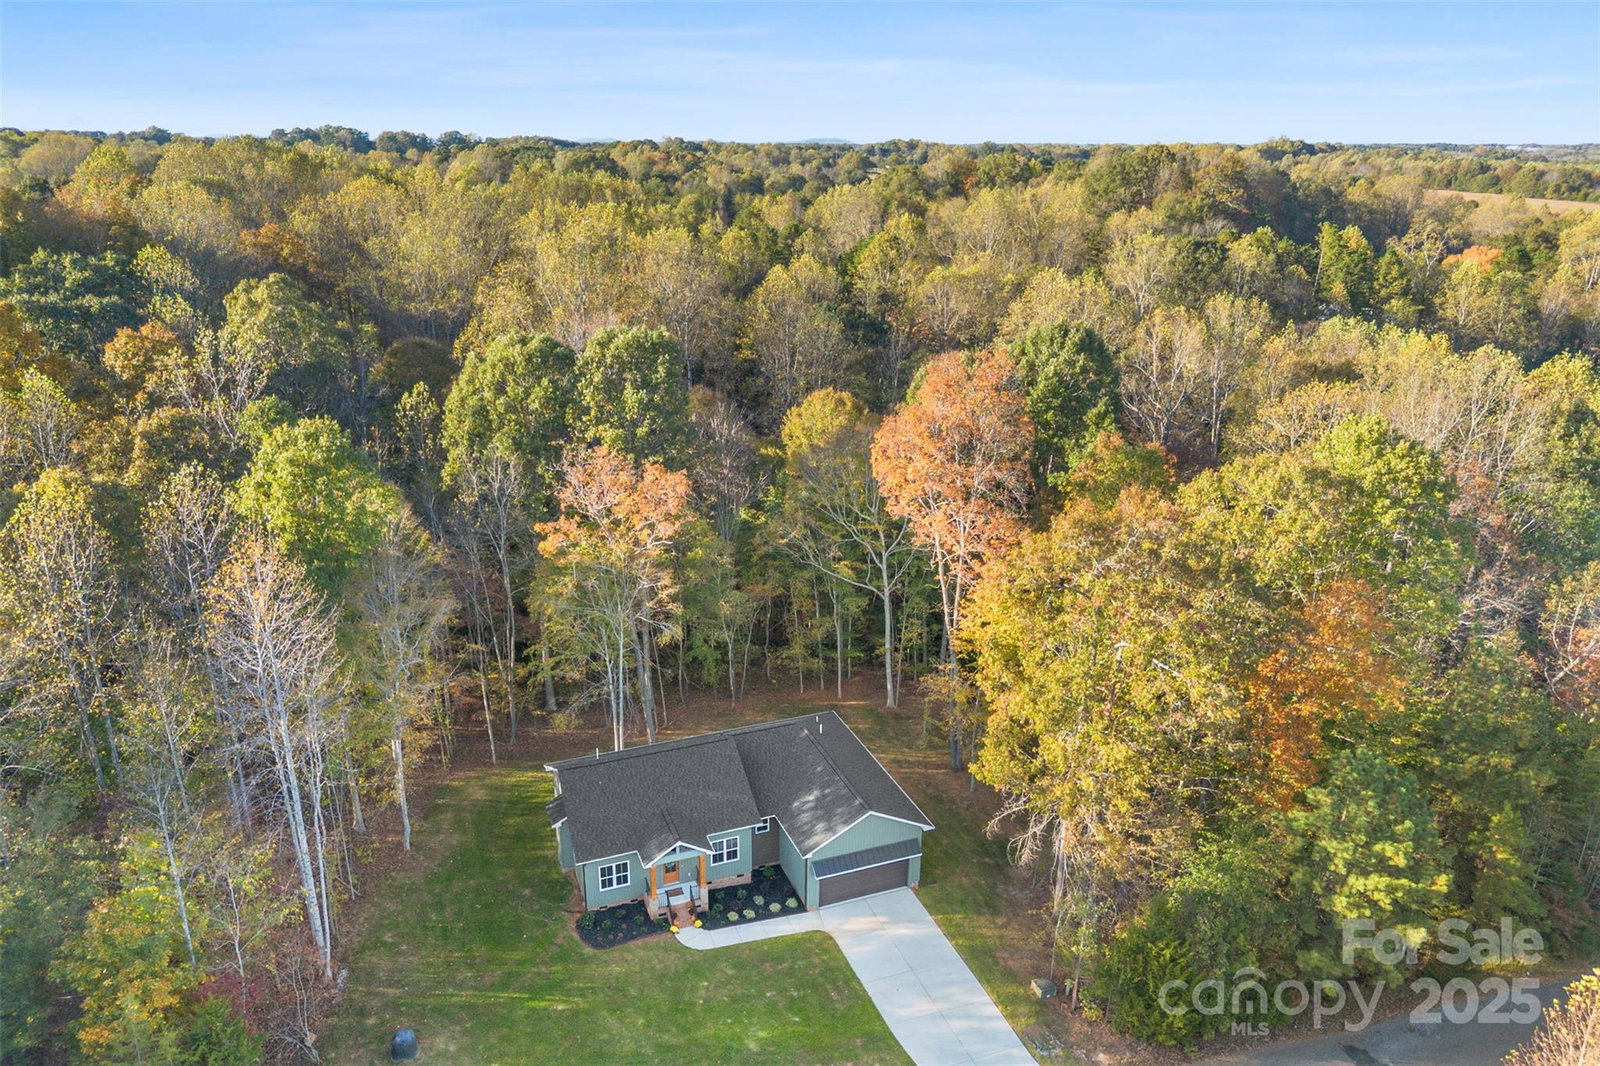
Welcome home to your custom-built retreat offering ultimate privacy in a serene setting. Every detail has been thoughtfully designed in this beautiful home. Nestled on 1.38 acres with wooded views from the back, you can easily imagine enjoying all four seasons from the covered deck. The open, split floor plan provides additional privacy, with the primary suite situated on one end of the home. Speaking of the primary suite—you’ll love the custom walk-in shower, dual-sink vanity, and spacious custom walk-in closet. The large laundry room offers ample space for storage, while the oversized walk-in pantry is perfect for all your kitchen essentials. The kitchen itself features rich wood cabinetry, exotic granite countertops, a pot filler above the stove, a stylish tile backsplash, and an impressive 8-foot eat-in island. Ten-foot ceilings grace the main living areas, enhancing the open and airy feel. Cedar-wrapped posts add a touch of craftsman-meets-modern charm, completing the look of this stunning home in the front. Seller is offering a 10-year structural (only) warranty + 1 year builder's warranty. The home qualifies for 100% financing! Don't miss out!
Additional Information
- Interior Features
- Drop Zone, Kitchen Island, Open Floorplan, Pantry, Split Bedroom, Walk-In Closet(s), Walk-In Pantry
- Floor Coverings
- Carpet, Vinyl
- Equipment
- Dishwasher, Electric Range, Electric Water Heater, Exhaust Hood, Ice Maker, Plumbed For Ice Maker, Refrigerator with Ice Maker, Self Cleaning Oven
- Foundation
- Crawl Space
- Main Level Rooms
- Kitchen
- Laundry Location
- Laundry Room
- Heating
- Central
- Water
- Well
- Sewer
- Septic Installed
- Exterior Construction
- Vinyl
- Roof
- Architectural Shingle
- Parking
- Driveway, Attached Garage, Garage Faces Front
- Driveway
- Concrete, Paved
- Lot Description
- Private, Wooded
- Elementary School
- Unspecified
- Middle School
- Unspecified
- High School
- Unspecified
- New Construction
- Yes
- Builder Name
- Providence Management
- Total Property HLA
- 1693
Mortgage Calculator
“ Based on information submitted to the MLS GRID as of . All data is obtained from various sources and may not have been verified by broker or MLS GRID. Supplied Open House Information is subject to change without notice. All information should be independently reviewed and verified for accuracy. Some IDX listings have been excluded from this website. Properties may or may not be listed by the office/agent presenting the information © 2026 Canopy MLS as distributed by MLS GRID”

Last Updated: