4411 Atleigh Court, Charlotte, NC 28226
- $975,000
- 4
- BD
- 3
- BA
- 2,892
- SqFt




Listing courtesy of Puma & Associates Realty, Inc.. phil@pumahomes.com
Sold listing courtesy of COMPASS
- Sold Price
- $975,000
- List Price
- $975,000
- MLS#
- 4316053
- Status
- CLOSED
- Days on Market
- 37
- Property Type
- Residential
- Year Built
- 1972
- Closing Date
- Dec 08, 2025
- Bedrooms
- 4
- Bathrooms
- 3
- Full Baths
- 2
- Half Baths
- 1
- Lot Size
- 16,988
- Lot Size Area
- 0.39
- Living Area
- 2,892
- Sq Ft Total
- 2892
- County
- Mecklenburg
- Subdivision
- Foxcroft East
- Special Conditions
- None
Property Description
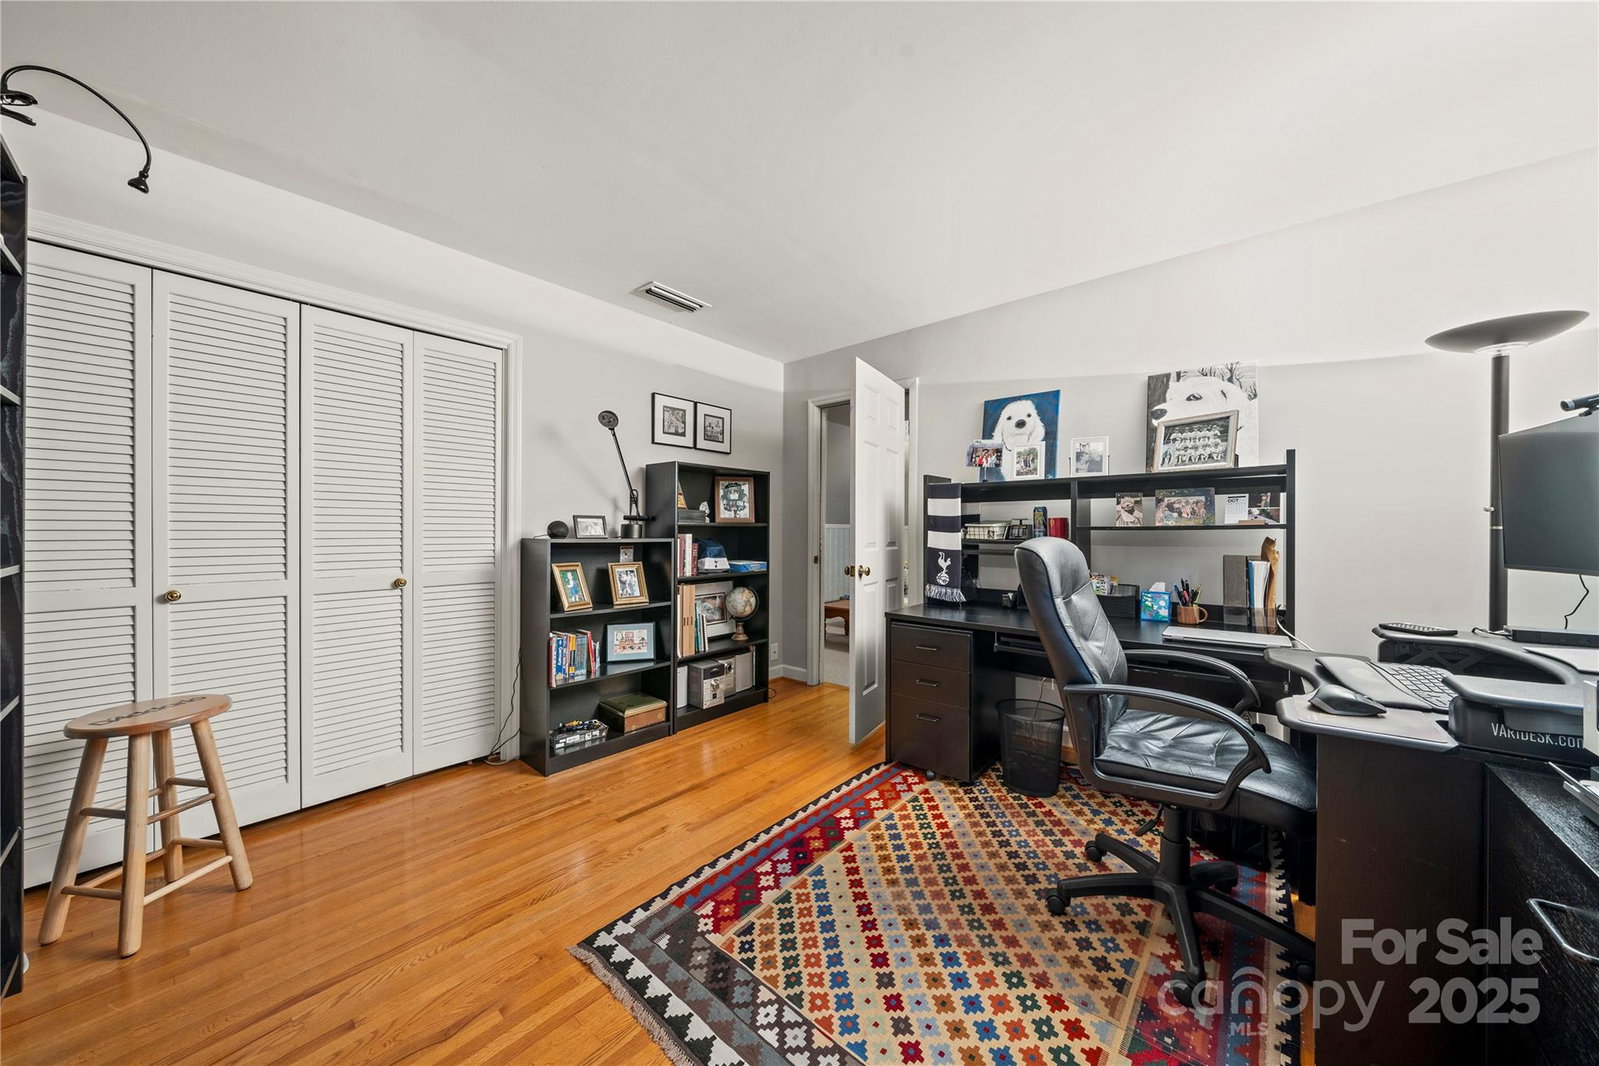
Discover this charming two-story home nestled on a cul-de-sac in the Foxcroft East neighborhood. Step inside to find hardwood floors throughout most of the home—many refinished in 2019, with new hardwoods added in the sunroom when the carpet was removed (2019). The family room features a gas fireplace and built-in cabinetry for extra storage, while the living room flows seamlessly into a bright sunroom with a built-in bar area—perfect for entertaining. The kitchen offers a new stainless steel dishwasher (2025), a breakfast nook, and direct access to the backyard deck, creating an effortless indoor-outdoor living experience. The main level also includes a formal dining room, half bath, convenient laundry room, and a comfortable living area. Upstairs, you’ll find the primary ensuite, three additional bedrooms, a second full bath, and a versatile 244 sq. ft. flex space—ideal for a home office, gym, or playroom. The garage features built-ins for storage, and outside, you’ll enjoy a fully fenced backyard (fence added in 2019) with a storage shed, providing plenty of room for hobbies, pets, or gatherings. Upstairs furnace was replaced in 2021. Residents of Foxcroft East enjoy community amenities including an outdoor pool, tennis courts, and playground, as well as miles of HOA-maintained walking paths—all accessible without crossing Fairview Road. From this home, it’s just a half-mile stroll to Brixx, Ben & Jerry’s, Caribou Coffee, Barrington’s, Foxcroft Wine Co., and more. This home offers the perfect blend of comfort, convenience, and community and is ready for your personal touch!
Additional Information
- Hoa Fee
- $414
- Hoa Fee Paid
- Annually
- Community Features
- Outdoor Pool, Playground, Tennis Court(s), Walking Trails
- Fireplace
- Yes
- Floor Coverings
- Carpet, Tile, Wood
- Equipment
- Dishwasher, Electric Range, Microwave, Tankless Water Heater
- Foundation
- Crawl Space
- Main Level Rooms
- Sunroom, Family Room, Living Room, Dining Room, Bathroom-Half, Breakfast, Kitchen, Laundry
- Laundry Location
- Laundry Room, Main Level
- Heating
- Baseboard, Electric, Forced Air, Other - See Remarks
- Water
- City
- Sewer
- Public Sewer
- Exterior Features
- In-Ground Irrigation
- Exterior Construction
- Vinyl
- Parking
- Driveway, Attached Garage
- Driveway
- Concrete, Paved
- Lot Description
- Cul-De-Sac
- Elementary School
- Sharon
- Middle School
- Alexander Graham
- High School
- South Mecklenburg
- Total Property HLA
- 2892
Mortgage Calculator
“ Based on information submitted to the MLS GRID as of . All data is obtained from various sources and may not have been verified by broker or MLS GRID. Supplied Open House Information is subject to change without notice. All information should be independently reviewed and verified for accuracy. Some IDX listings have been excluded from this website. Properties may or may not be listed by the office/agent presenting the information © 2026 Canopy MLS as distributed by MLS GRID”

Last Updated: